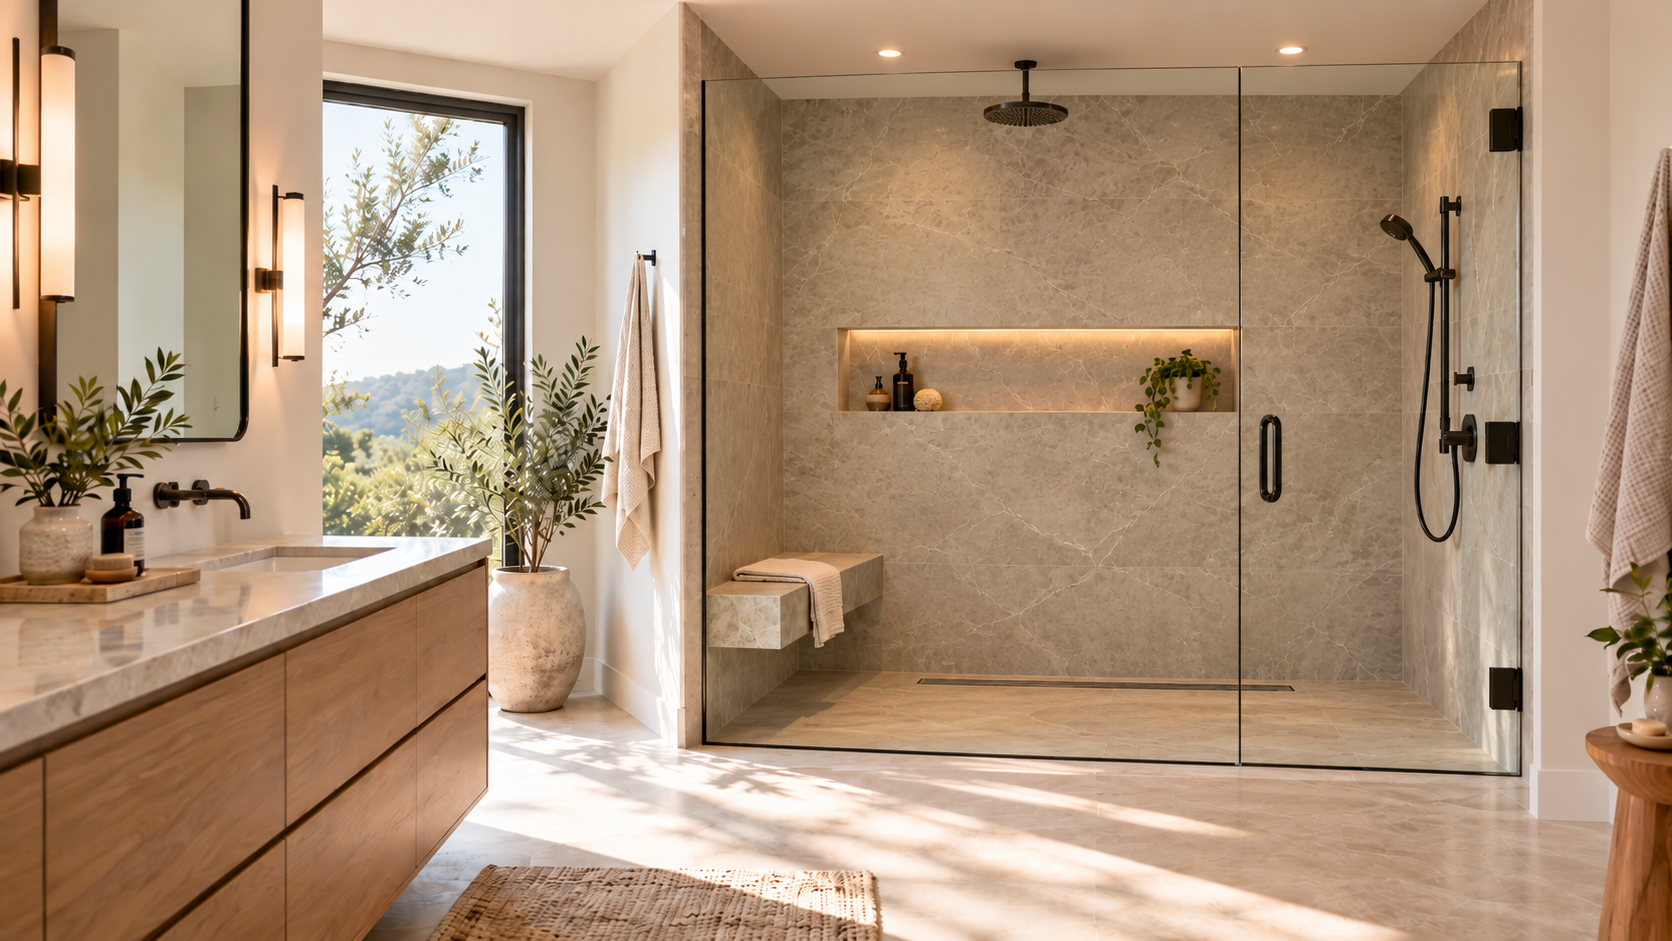
Walk-In Shower Ideas: Sizes, Layouts & What to Know Before Remodeling
Walk-in shower ideas look most appealing when the enclosure feels open, the entry is comfortable and the water stays inside the wet area. The right design can make a small bathroom feel larger or give a primary bathroom a quieter, more luxurious look.
Start with a layout that fits your room and plumbing, then choose the glass, tile, bench and other details. A doorless shower is not automatically curbless, and a walk-in shower does not have to be large or expensive.
Tile, waterproofing, glass and fixtures all affect usable room inside the shower.
Door location, showerhead direction and floor drainage matter more than a showroom photograph.
Membranes, drain connections and concealed backing matter after the finishes go on.
Eight Walk-In Shower Ideas That Work in Real Bathrooms
Think in terms of footprint, entry and glass layout first. The same tile can look and perform very differently depending on how water moves through the space.
Corner shower with clear glass
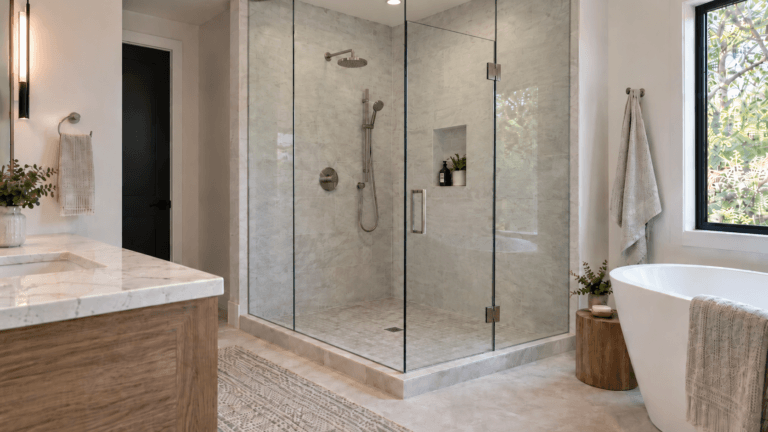
Use a corner position to preserve vanity and toilet space. A hinged or sliding door can contain splashes without making a small room feel visually divided.
Watch: Door swing, approach clearance and the actual entry width.Rectangular glass-enclosed shower
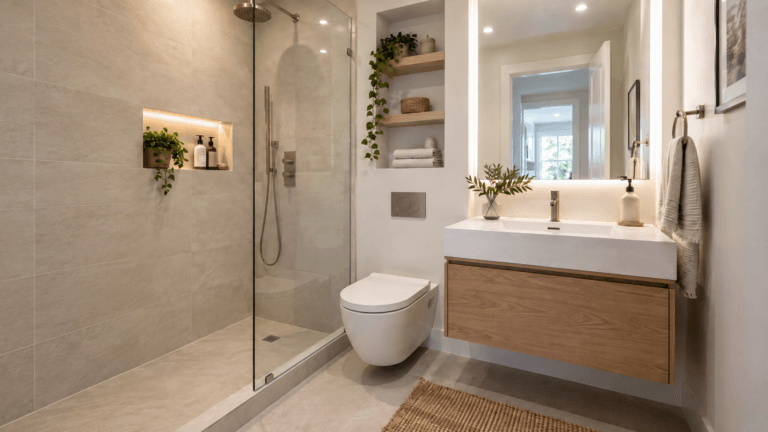
A rectangular layout with a glass door is often the most forgiving choice. It gives a defined wet area while accommodating a niche or handheld shower.
Watch: The door must clear nearby fixtures and open as required by local code.Long shower with a fixed glass panel
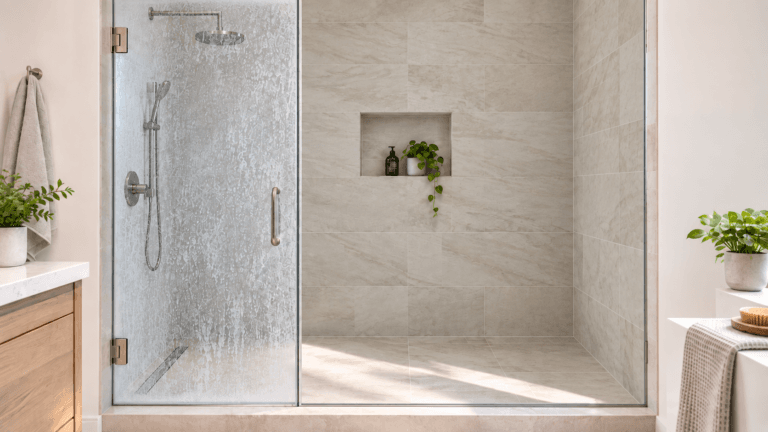
A stationary panel creates a clean, doorless entry when the shower is deep enough to keep most spray away from the opening.
Watch: Splash patterns, drafts and bathroom floor exposure.Curbless walk-in shower
Continue the bathroom floor into a carefully sloped shower entry for a seamless appearance and potentially easier access.
Watch: Structural recess, drain location and waterproofing beyond the visible shower.Shower in the existing bathtub footprint
A typical tub alcove offers useful length for a new shower. Keeping plumbing near its current location may reduce demolition.
Watch: Finished depth, drain modification and whether your home still needs a bathtub.Walk-in shower with a built-in bench
A bench adds a place to sit or rest a foot. A full-width seat suits larger showers; compact corner seating may be more practical in tighter spaces.
Watch: Structural support, usable standing room and sloped waterproof seat surfaces.Half-wall with glass above
A tiled pony wall can screen the toilet or vanity while the glass above keeps the shower bright and visually connected to the room.
Watch: Framing stiffness, waterproofing and glass anchorage.Large-format tile with a restrained accent
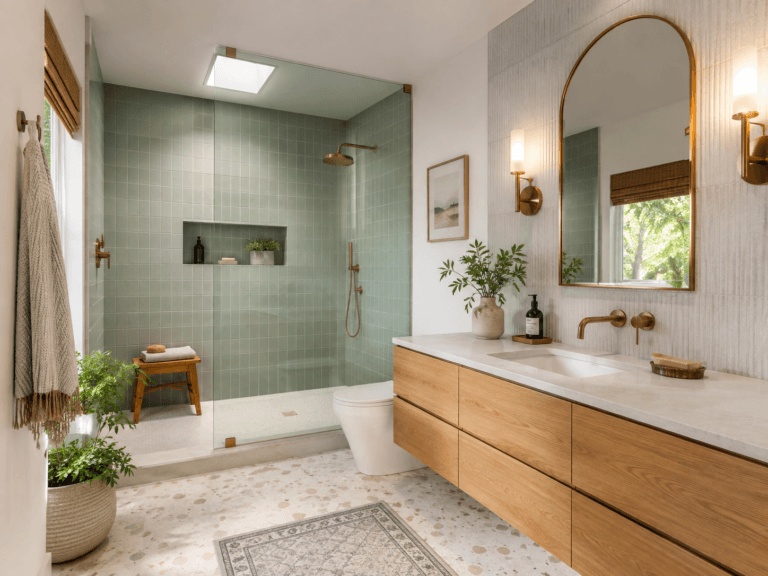
Use broad porcelain wall tile, a coordinating shower floor and one well-placed accent or recessed niche instead of competing patterns.
Watch: Substrate flatness, floor traction and compatibility with drain slopes.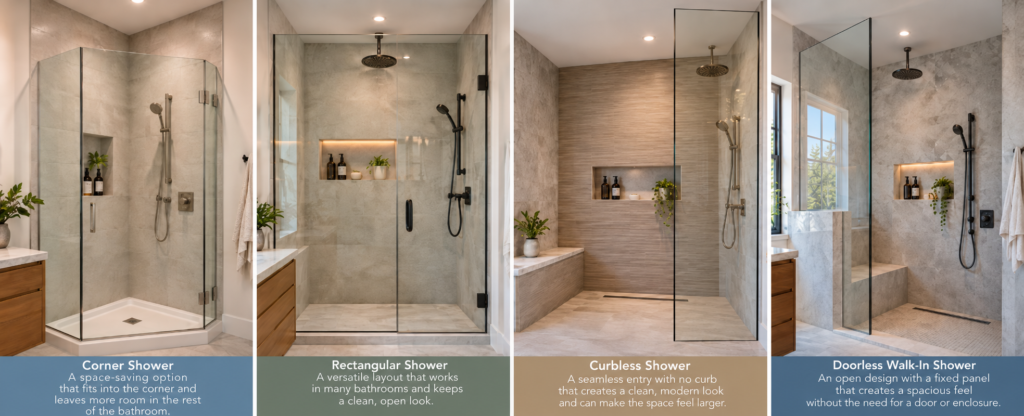
These configurations are not mutually exclusive. A shower can be both rectangular and curbless, for example, while a doorless shower may still have a raised curb. For more enclosure options, see the Builzee Showers & Enclosures Guide.
How Big Should a Walk-In Shower Be?
A comfortable size depends on who uses the shower, whether there is a seat, and whether the enclosure has a door or open entry. These dimensions are planning examples, not guarantees of code compliance or accessibility.
| Common footprint | How it tends to feel | Best planning use |
|---|---|---|
| 32 × 32 in. | Very compact | Tight replacement situations; confirm current local minimums and clearances |
| 36 × 36 in. | Practical one-person footprint | Small bathrooms and straightforward enclosures |
| 36 × 48 in. | More room to move | Rectangular shower with flexible fixture placement |
| 36 × 60 in. | Longer bathing zone | Many tub-to-shower conversion layouts |
| 48 × 60 in. | Roomier | Bench or larger glass configurations, subject to remaining clearances |
| 60 × 60 in. | Generous footprint | Large primary-bath design with extra features |
Measurements refer to rough planning footprints. Code requirements depend on the locally adopted rules; the model IRC typically references at least 900 square inches and a 30-inch minimum dimension, subject to applicable provisions. Verify clear finished inside dimensions, drain slope, glass hardware and adjacent fixture clearances before construction.
Inside the shower
Account for finished tile dimensions, shower controls, valve trim, handheld mounts and space taken by benches. A 36-inch nominal depth does not mean every point has a full 36 inches of unobstructed space.
Outside the shower
Mock up the glass-door swing, towel access and step-out area. An enclosure may fit on a floor plan yet interfere with a vanity drawer or bathroom entry door in daily use.
The Bathroom Planning & Layout Guide helps coordinate those clearances before purchasing the shower base or glass.
Doorless vs. Curbless Walk-In Showers
These terms describe different features. Doorless means there is no operable enclosure door. Curbless means there is no raised threshold between the shower and the surrounding floor.
Doorless shower: plan for water movement
A fixed panel or return wall must intercept the spray, particularly when a handheld shower can point in different directions. Longer and deeper showers typically manage splash better than tiny open stalls.
Also consider air movement. An open entrance can feel draftier and cooler than a glass-enclosed shower.
Curbless shower: plan below the tile
The shower floor still needs an approved slope to its drain. Achieving that without a curb may require recessing the substrate, modifying joists only with appropriate design, or raising adjacent floor levels.
A continuous waterproofing strategy often needs to extend into surrounding bathroom floor areas.
For assembly options and drains, review Schluter’s curbless shower systems overview.
Benches, Niches, Glass, Tile and Drainage
The most successful walk-in shower ideas are often the ones that avoid conflicts hidden behind the finished surfaces.
Bench or corner seat
A built-in bench must be properly supported and waterproofed at its seat and wall junctions. A floating bench can look lighter, but it needs engineered or manufacturer-approved load support, not tile alone.
Recessed shower niche
Choose the niche height and location around actual bottle sizes, users and concealed studs or plumbing. Waterproof all corners and slope horizontal surfaces appropriately.
Frameless shower glass
Door size, panel support, hinges and backing matter more than choosing the thickest glass. See 3/8 vs. 1/2 Inch Shower Glass for the weight and hardware tradeoffs.
Tile, texture and traction
Large tile can simplify wall appearance; small mosaics can follow multi-directional shower-floor slopes. Choose a tile specifically rated or recommended for wet shower floors and consider cleaning needs.
Showerhead and controls
Aim the primary spray away from an open entrance when practical. Locate controls where they are reachable without immediately standing under cold water; consider a handheld for cleaning and seated use.
Windows and pony walls
Any window inside the wet zone needs suitable materials, sloped sill detailing and careful waterproofing. If glass sits on a half-wall, coordinate structural backing and attachment details before tile.
Waterproofing comes before design finishes
Tile and grout are not the waterproofing system. A durable shower requires an appropriate substrate, compatible membrane, properly sealed transitions and a drain assembly integrated with that membrane. This is especially important at niches, benches, thresholds and curbless entrances.
See how membranes, drains, walls and tile work together before approving a shower remodel.
Point Drains, Linear Drains and Shower Floor Tile
The drain layout affects the appearance and construction of the shower floor. Choose it before ordering tile because the format needs to work with the way the floor slopes toward the drain.
Point drain
A conventional centered or offset point drain generally requires the floor to slope from several directions toward one low point. Smaller mosaic tile is often easier to fit to that change in slope, although the installed system and tile selection control the result.
Do not assume a drain must be centered. The plumbing route, shower shape and chosen waterproofing assembly determine feasible locations.
Linear drain
A properly designed linear drain may allow a one-direction floor slope and can pair well with certain larger tile formats. It often requires more coordination of drain placement, membrane bonding and floor elevations.
A linear drain is not inherently better or waterproof by itself. Compare its full assembly and labor cost with a conventional drain.
What about tile and grout?
Large-format porcelain tile is popular for shower walls because it reduces grout lines and makes a modest space feel less busy. The substrate must be sufficiently flat to prevent lippage. On the shower floor, prioritize slope, wet traction and compatibility with the waterproofing system. A tile that looks ideal on the wall may be unsuitable underfoot.
A calm palette can still have depth. Try one light wall tile, a coordinating smaller floor tile and a niche with subtle contrast instead of using multiple busy patterns. An accent wall opposite the enclosure glass often remains visible from the bathroom and creates a focal point.
How Much Do Walk-In Shower Ideas Cost to Build?
The price changes far more with scope than with looks alone. A standard prefabricated shower in an existing opening can cost substantially less than a custom tiled curbless shower with structural floor changes, relocated drains and multiple glass panels.
| Decision | Potential budget effect | What to ask |
|---|---|---|
| Keep existing drain and valve | May limit demolition and plumbing work | Does the proposed shower fit the current rough locations? |
| Prefabricated base vs. tiled floor | Different material, labor and waterproofing scope | Which base, membrane, drain and warranty are included? |
| Glass door vs. fixed open panel | Hardware, custom fabrication and support can change cost | Who measures, fabricates and warrants the glass? |
| Curbless floor | May require floor redesign and broader waterproofing | How will slope and transitions be constructed? |
| Bench, niche, extra plumbing | Adds waterproofing, coordination and trade labor | Are structural backing and all components included? |
| Concealed moisture damage | Can generate change orders during demolition | How will discovery work be documented and priced? |
For a fuller remodel budget, compare the related Tub-to-Shower Conversion Cost article and Bathroom Remodel Cost Guide.
Walk-In Shower Planning Checklist
These are the decisions worth confirming before rough plumbing, framing, waterproofing or glass fabrication. Checkboxes are for the current page visit.
Follow the applicable building code, product instructions and manufacturer-approved assemblies. Consult qualified professionals for structural modification, plumbing, waterproofing, glass support and accessibility requirements.
Make the Layout Work Before You Choose the Finishes
The best walk-in shower ideas match the available space and daily routine. Start with usable dimensions, entry and splash control. Then coordinate drainage, waterproofing, glass backing and fixtures before selecting tile. Those hidden decisions usually determine whether the finished shower stays comfortable and trouble-free.