
Bathroom Planning and Layout
Bathroom planning and layout starts with how the room needs to work, not with tile or finishes. Measure the space, confirm fixture clearances and consider storage, plumbing and everyday routines before choosing materials.
Start with your space ↓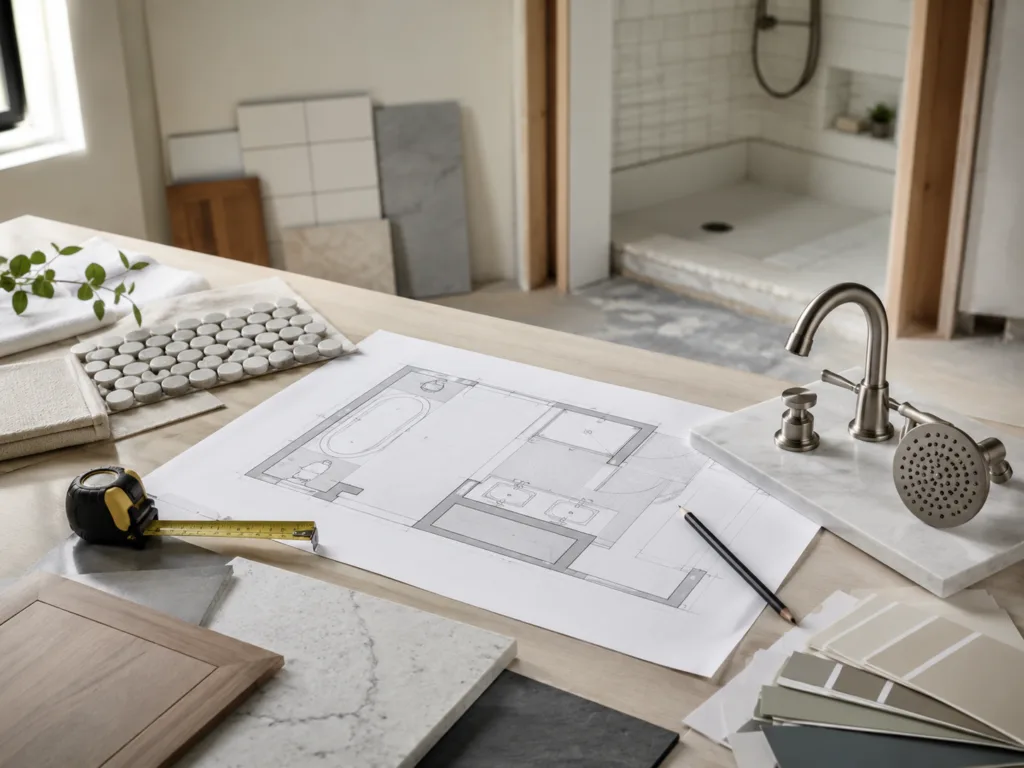
Start with the basics
Start With the Space You Actually Have
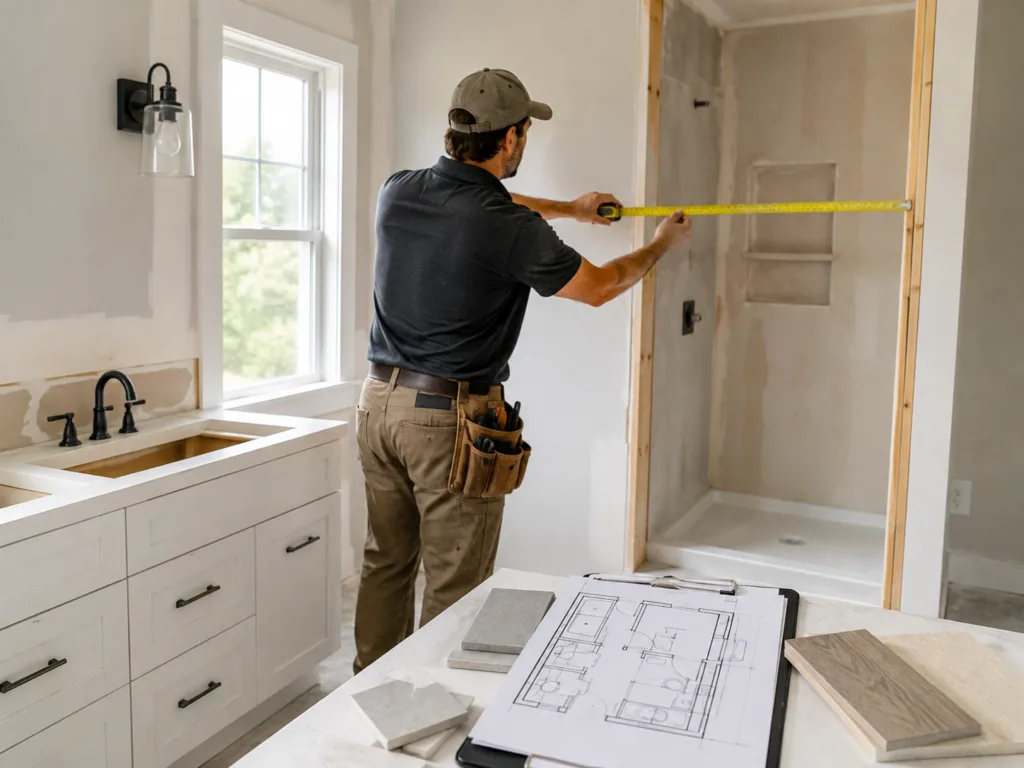
Before picking a shower or vanity, document the existing room. The most useful layout is one that works with real dimensions, doors, windows and building systems.
What to record before designing
- Room width, length and ceiling height
- Door locations and swing directions
- Window locations and sill heights
- Existing vanity, toilet, shower and tub locations
- Supply lines, drains, outlets and exhaust
- Any damaged, uneven or unusual wall and floor areas
Planning framework
Five Decisions for Bathroom Planning and Layout
Answer these questions before finalizing the floor plan. They determine how comfortable and practical the finished bathroom will be, regardless of its size.
Who will use it?
A primary bathroom, kids’ bath, guest bath and powder room all need different priorities and storage.
Which fixtures are essential?
Decide on a tub, walk-in shower, sink count and toilet configuration before finishes.
What plumbing can remain?
Check what can stay in place, and which changes require opening floors or moving services.
Where will things be stored?
Allow room for drawers, cabinets, niches, towels and the items used every day.
How might needs change?
Think about easier shower entry, future accessibility, and blocking for support accessories.
Layout examples
Three Common Bathroom Arrangements
There isn’t one perfect floor plan. Use these examples to see how fixtures, door swings and usable floor area affect different rooms.
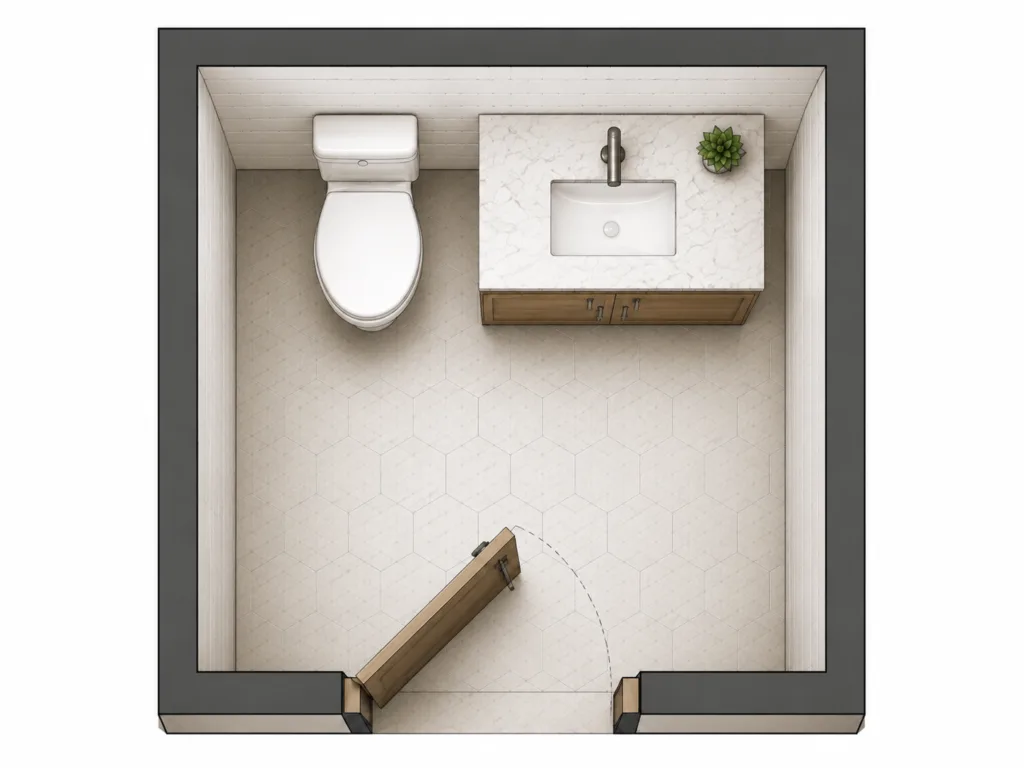
Powder room
A toilet and compact vanity. Watch the entry-door swing and available standing room.
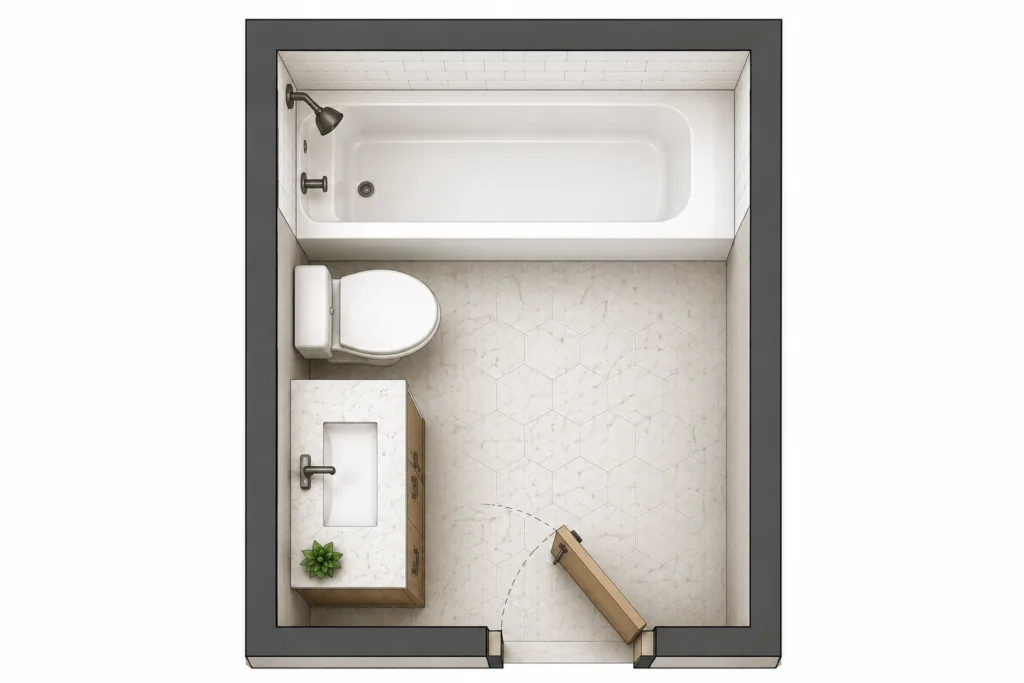
Standard full bath
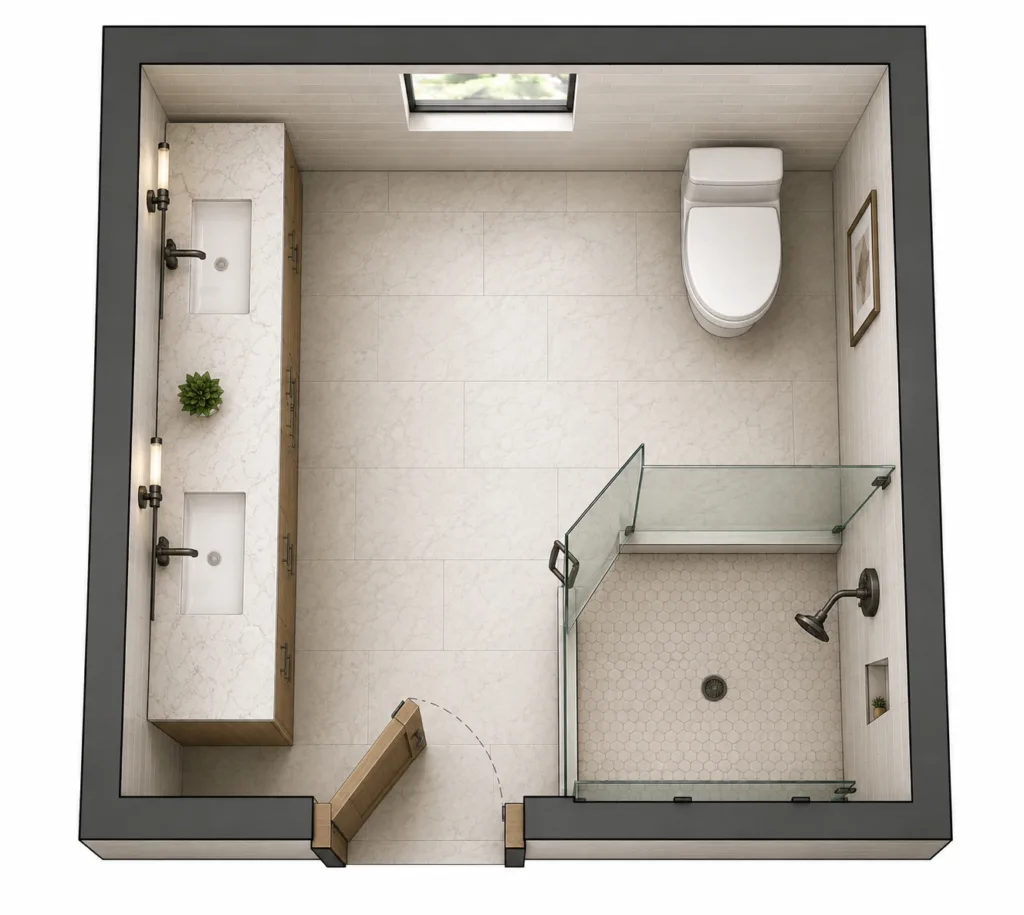
A shared, efficient footprint with toilet, vanity and tub or shower. Circulation is the main constraint.
Primary bathroom
More flexibility for a double vanity, larger shower and storage, but fixture spacing still matters.
Space & circulation
Make Room to Move, Open and Use Everything
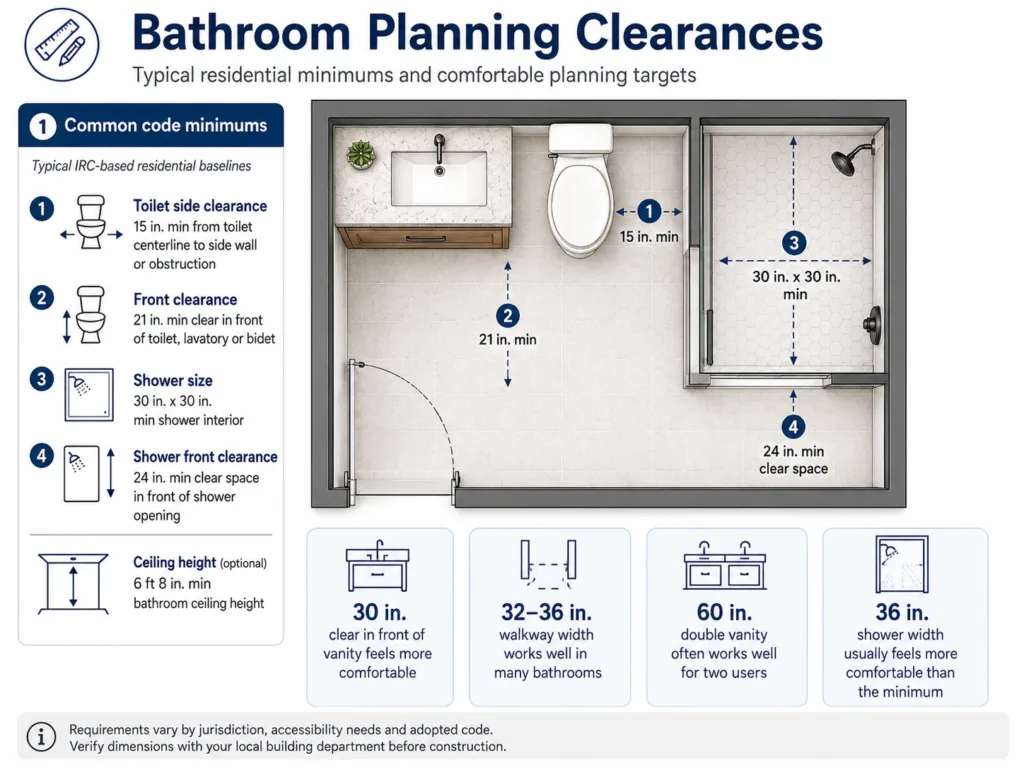
A layout can look fine on paper yet feel cramped in person. Test doors, drawers, shower entry and walking paths before committing to the arrangement.
Check the everyday movements
- Approach and comfortably use the toilet
- Open vanity drawers and cabinet doors fully
- Enter and exit the shower without obstruction
- Open the entry door without hitting fixtures
- Reach towel bars and bathroom accessories
- Avoid tight walking paths between fixtures
Avoid these
Six Layout Mistakes Worth Catching Early
Most of these problems are easier to correct during planning than after framing, rough-ins or tile installation.
Door collisions
Check for clashes between the entry door, shower door, vanity drawers and nearby fixtures.
Oversized vanity
A cabinet that’s too deep or wide can reduce walking space and make the room feel smaller.
Awkward toilet placement
Consider sightlines from the doorway and keep the toilet from crowding the rest of the room.
Tight shower access
Confirm the actual glass opening, door swing and clearance around adjacent fixtures.
Not enough storage
Plan for everyday items now so counters don’t become the only available storage surface.
Late ventilation decisions
Plan exhaust location and duct routing before walls and ceilings are closed.
Before you build
Bathroom Layout Checklist
Work through these before approving the floor plan or ordering the major fixtures. You can check items as you review them.
Checklist selections are for this visit only and are not saved when you leave the page.
Bottom line
Plan the layout before the finishes.
Successful bathroom planning and layout balances everyday comfort, fixture fit, plumbing constraints, storage and future needs. Resolve those relationships on paper before construction makes changes harder and more expensive.