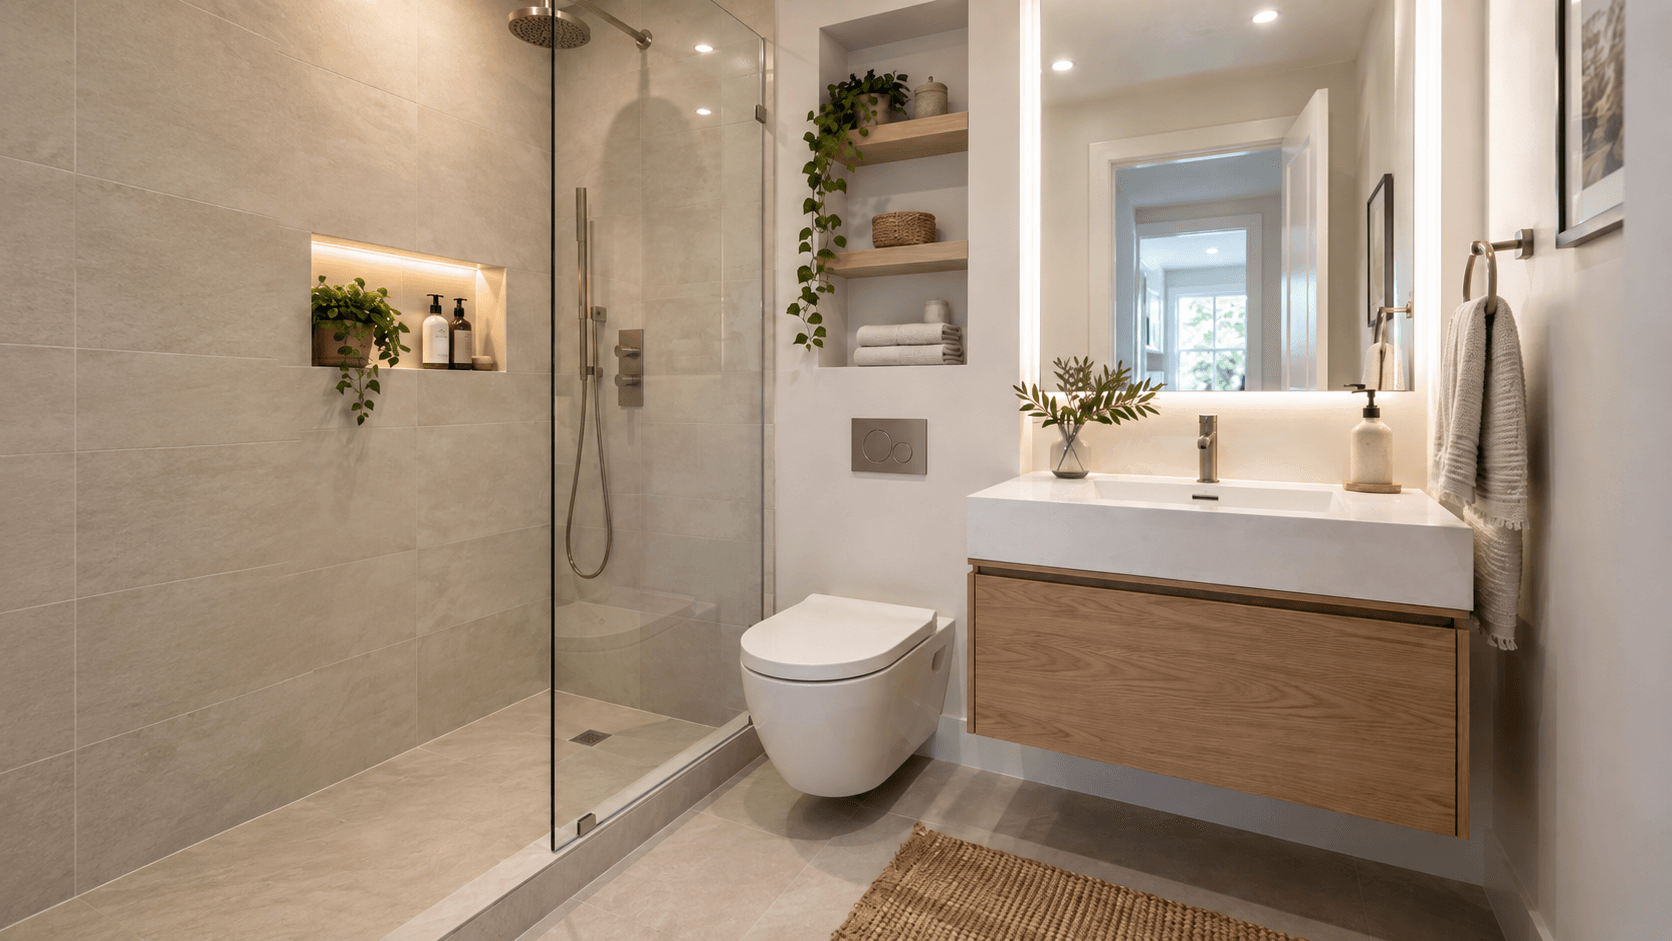
Small Bathroom Ideas That Make the Most of Limited Space
Small bathrooms are often treated like a storage problem, but the biggest gains usually come from layout. A few inches in the wrong place can make a vanity feel oversized, a shower door awkward or the path through the room tighter than it needs to be.
The best small bathroom ideas make the room easier to use first and visually larger second. That may mean choosing a shallower vanity, changing the shower enclosure, moving storage off the floor or simply removing elements that make the room feel more crowded.
If you are planning more than a cosmetic update, start with Builzee’s Bathroom Guides to compare layouts, fixtures, shower options, materials and remodeling decisions before work begins.
Start With the Layout, Not the Finishes
Tile, faucets and lighting are easier to change than the basic arrangement of the room.
Before choosing finishes, look at where the toilet, vanity, shower or tub and entry door sit in relation to one another. Ask whether the current layout creates unnecessary conflicts.
Common problems in small bathrooms include:
- The entry door hitting the vanity
- A shower door opening into the toilet
- An oversized vanity narrowing the walkway
- A tub occupying most of the room even though it is rarely used
- Storage projecting into circulation space
- Fixtures placed simply because that is where they were before
Keeping plumbing in roughly the same locations can reduce remodeling complexity, but that does not mean a poor layout should automatically be repeated.
Sometimes a modest change in fixture size or orientation solves the problem without requiring a complete reconfiguration.
Choose a Vanity That Fits the Room
The vanity is often one of the largest objects in a small bathroom, so its size has a major effect on how open the room feels.
A larger vanity gives you more countertop and storage, but it can also dominate the space.
Before ordering one, measure more than the wall width. Look at:
- Clearance in front of the vanity
- Door swing
- Toilet location
- Shower opening
- Drawer and cabinet-door clearance
- Towel-bar locations
- How far the countertop projects into the room
A vanity that technically fits against the wall can still be too large for the room.
Consider a Shallower Vanity
Standard-depth cabinetry is not always necessary in a compact bathroom.
A shallower vanity can preserve useful storage while giving back valuable floor area. Even a relatively small reduction in depth can make the walkway feel less cramped.
The sink and faucet still need enough room to function comfortably, so confirm that the basin, countertop and plumbing all work with the reduced depth.
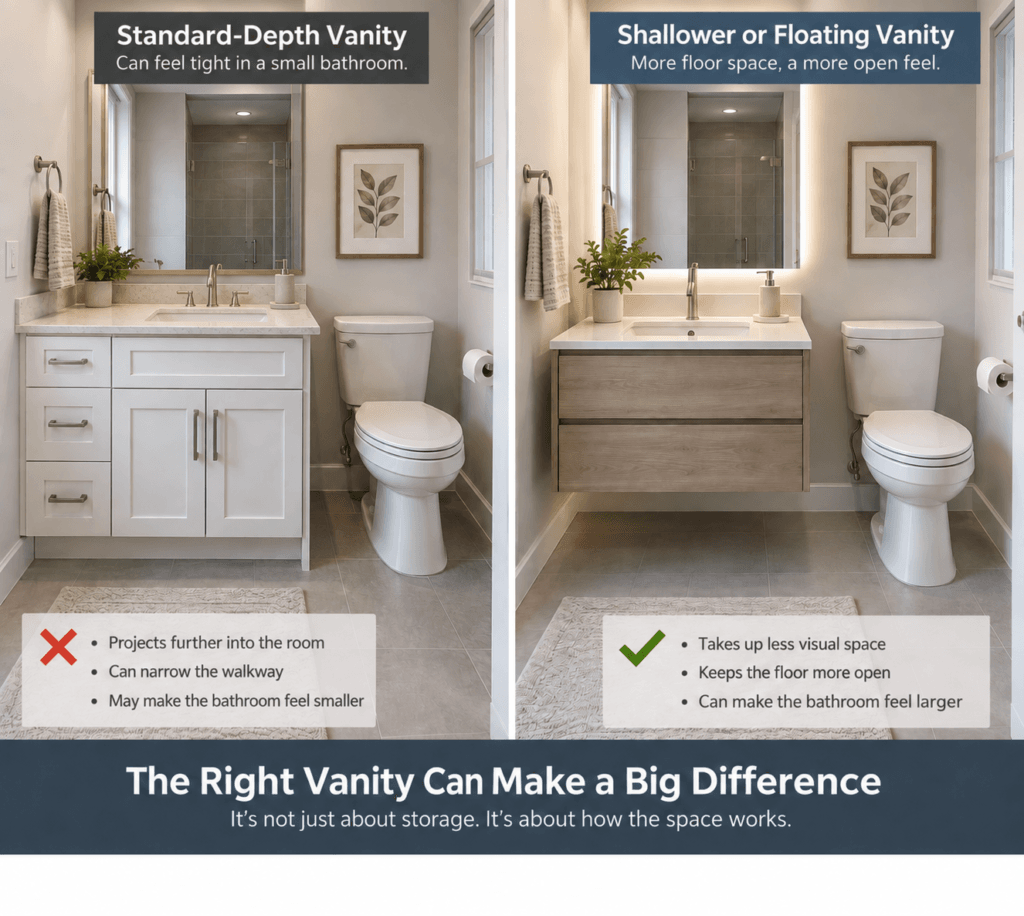
Floating Vanities Can Make the Floor Feel Larger
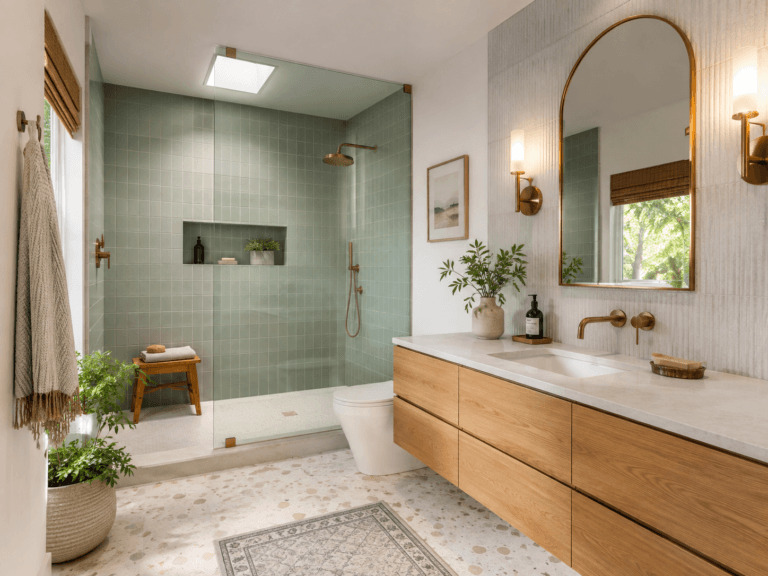
A wall-mounted vanity exposes more of the floor underneath it.
That does not physically increase the room size, but it creates a longer uninterrupted sightline across the floor, which can make a compact bathroom feel lighter.
Floating vanities also make floor cleaning easier.
The tradeoff is installation. They need adequate wall support and careful coordination with plumbing, so they are best planned before walls are finished.
A floor-mounted vanity can still work very well if you prefer a more traditional appearance or need maximum storage.
Use Drawers Instead of Deep Cabinet Cavities
A small bathroom needs storage that is easy to reach.
A deep vanity cabinet may technically hold a lot, but toiletries, towels and cleaning supplies tend to disappear behind one another.
Drawers can make better use of the same footprint because the contents come out to you.
They work particularly well for:
- Toiletries
- Hair tools
- Towels
- Grooming supplies
- Backup products
Plumbing affects drawer configuration, but many modern vanities are designed around the drain and supply lines.
Use the Walls for Storage
When floor space is limited, vertical storage becomes more valuable.
That does not necessarily mean installing a large cabinet above the toilet.
Consider lighter options such as:
- Recessed medicine cabinets
- Shallow wall cabinets
- Open shelves
- Built-in niches
- Tall narrow cabinetry
- Hooks instead of multiple towel bars
The goal is to use wall space without making the room feel boxed in.
A cabinet that projects too far from the wall can make a small bathroom feel tighter even if it adds useful storage.
Recessed Storage Is Especially Useful in Tight Bathrooms
A recessed medicine cabinet can provide storage without projecting significantly into the room.
The same idea works in showers.
A properly planned shower niche keeps shampoo and soap off the floor and eliminates the need for bulky corner racks.
The important word is planned.
Shower niches need to coordinate with framing, waterproofing and tile layout. Trying to add one after waterproofing has already started can create unnecessary complications.
Shower or Tub?
One of the biggest decisions in a small bathroom is whether to keep a bathtub.
There is no universal answer.
If the tub is regularly used, keeping it may make sense. Families with young children may also value having one somewhere in the home.
But if a tub occupies most of a small bathroom and is rarely used, replacing it with a properly sized shower can make the room more functional.
A shower can provide:
- Easier entry
- More comfortable standing space
- Better access to storage niches
- A more open visual connection through the room
Before removing the only tub in a home, consider how that decision fits your household and future resale plans rather than assuming every small bathroom should become shower-only.
Use Clear Shower Glass to Keep Sightlines Open
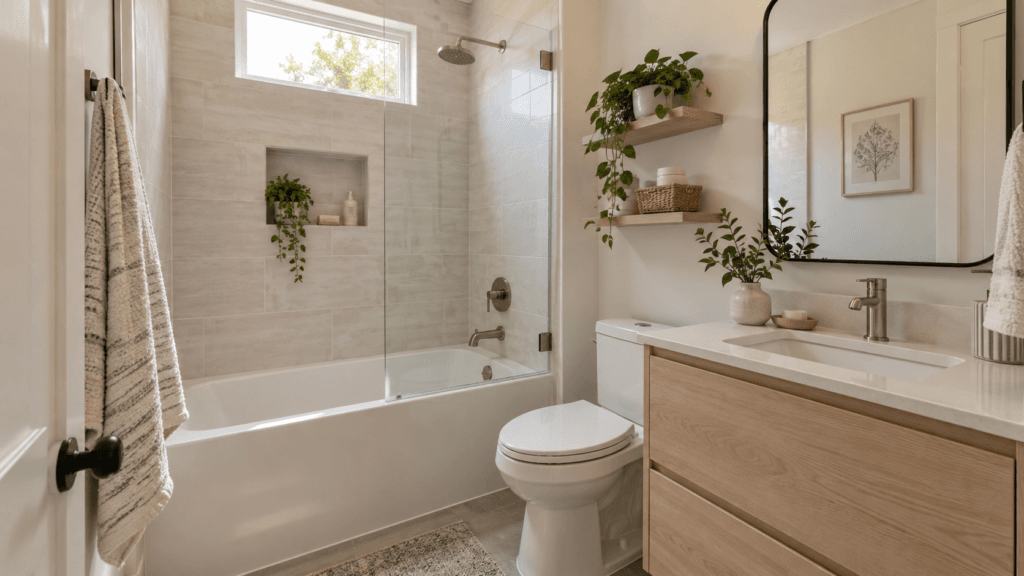
Opaque curtains and heavily framed enclosures visually divide a small bathroom.
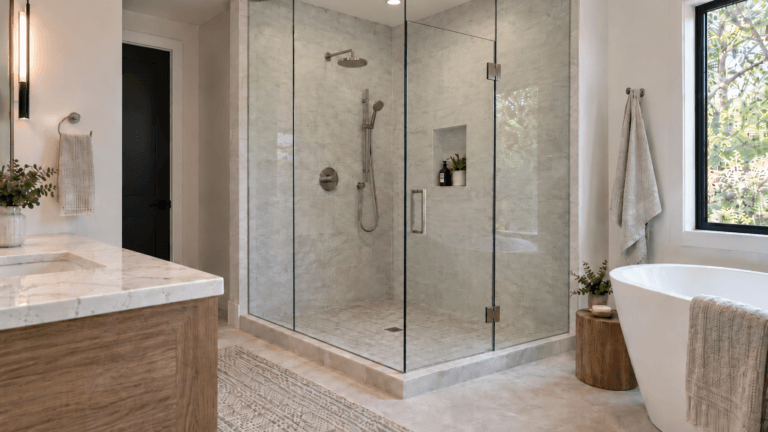
Clear glass allows your eye to continue into the shower, so the shower area feels like part of the room instead of a separate box.
Frameless or minimal-frame glass can make this effect even stronger.
That does not mean every small bathroom needs an expensive custom enclosure. The important thing is reducing unnecessary visual barriers.
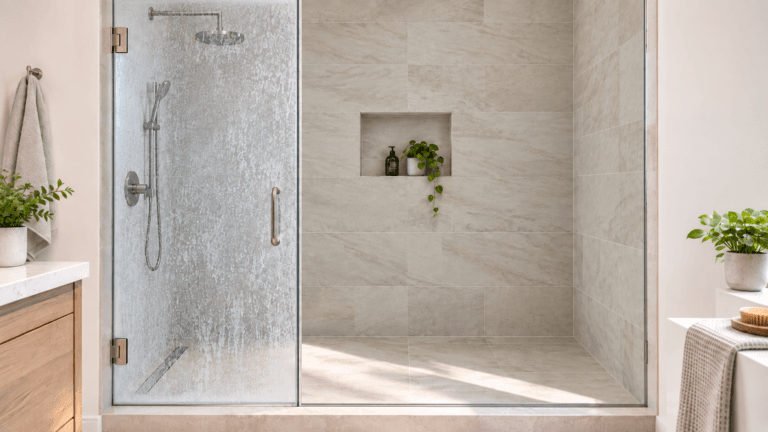
If your shower already has clear glass, keeping it clean also matters. Mineral buildup can make an otherwise open enclosure look cloudy. Builzee’s guide to removing hard water stains from glass shower doors explains practical ways to clean mineral deposits without damaging the glass.
Think Carefully About the Shower Door Swing
A shower door can take up surprising space when it opens.
In a compact bathroom, check whether the door conflicts with:
- The toilet
- Vanity drawers
- The entry door
- Towel bars
- The main standing area
A sliding enclosure may work better in some layouts because it does not require the same swing clearance.
In other bathrooms, a properly positioned hinged door provides a cleaner opening.
The best choice depends on the actual room dimensions and shower configuration, not simply which style looks better in a showroom.
The Bathroom Entry Door Matters Too
A traditional inward-swinging door can consume valuable floor area.
If it constantly conflicts with the vanity or toilet, there may be better options.
A pocket door can be useful when the wall cavity allows it, but it needs space inside the wall and can conflict with plumbing, electrical work or structural framing.
An outward-swinging door may also work in some homes if the adjacent space allows it.
Do not change door direction without considering the space on both sides of the opening.
Large Mirrors Work Well in Small Bathrooms
A small room does not require a small mirror.
In fact, a larger mirror can reflect light and extend the visual depth of the room.
Running the mirror across much of the vanity wall can work particularly well in a compact bathroom.
You can also use a mirrored medicine cabinet to combine reflection and storage.
Avoid filling every wall with decorative mirrors just to make the room appear larger. One properly sized mirror in the right location usually does more.
Use Lighting in Layers
Small bathrooms often rely on a single ceiling fixture.
That may provide enough general light, but it is not always flattering or useful at the vanity.
A better plan combines:
- General ceiling lighting
- Vanity lighting
- Shower lighting where appropriate
- Optional accent lighting
Lighting at or around the mirror can reduce harsh shadows on the face.
Under-vanity lighting can also add a soft nighttime light while making a floating vanity appear lighter.
Keep the lighting plan simple. A small bathroom does not need half a dozen different decorative fixtures competing for attention.
Keep the Floor Visually Continuous
Too many changes in flooring can make a compact space feel chopped up.
Using one consistent floor material across most of the bathroom creates a cleaner sightline.
In some designs, using similar tones inside and outside the shower can strengthen that effect even when the actual tile format or slip resistance differs.
The goal is not to make every surface identical. It is to avoid unnecessary visual breaks.
Do Large Tiles Work in Small Bathrooms?
Yes.
Small bathrooms do not automatically require small tiles.
Larger-format tile can reduce the number of grout lines, which may make walls and floors feel calmer and less busy.
That said, tile size should still work with the actual dimensions of the room.
An oversized tile that results in awkward narrow cuts everywhere may not look better than a smaller format.
Look at the tile layout before installation begins, especially around:
- Shower niches
- Drains
- Vanity walls
- Door openings
- Inside corners
Good layout matters as much as tile size.
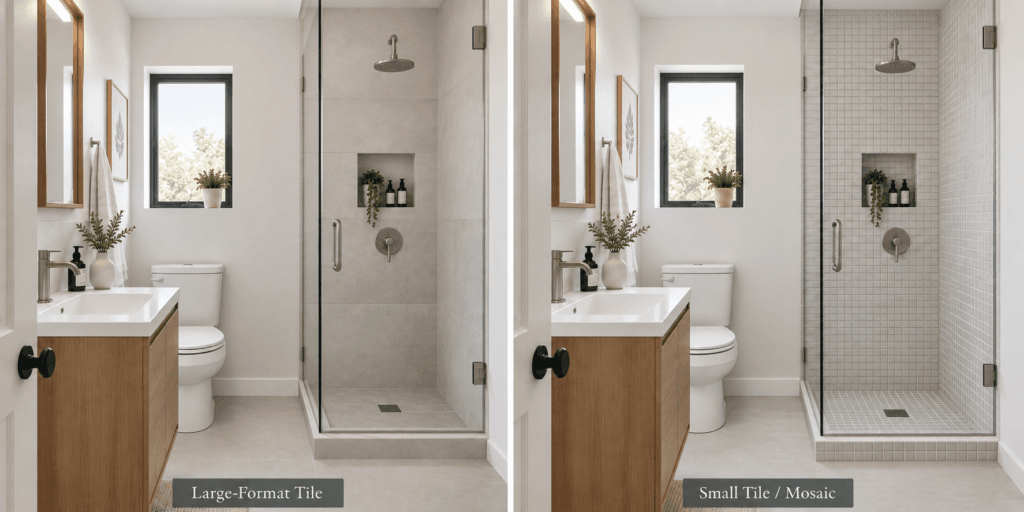
Use Smaller Tile Where It Makes Practical Sense
There are areas where smaller tile may still be the better choice.
Shower floors often benefit from smaller-format tile because it can follow the slope toward the drain more easily and provides more grout joints underfoot.
Mosaic tile can also add texture or detail without covering every wall in pattern.
The key is using it intentionally rather than assuming a small bathroom needs tiny tile everywhere.
Keep Grout Contrast Under Control
High-contrast grout emphasizes every tile.
That can be a great design choice, but it also creates a busier surface.
If the goal is to make a small bathroom feel calm and continuous, grout closer to the tile color usually creates a softer effect.
This matters especially when tile covers several walls.
A strongly contrasting grid across an entire compact room can make the surfaces feel more divided.
Extend Tile Strategically
Taking shower tile higher can make the room feel taller.
In some bathrooms, extending tile to the ceiling creates a cleaner finish than stopping it at an arbitrary height.
You do not necessarily need to tile every wall.
Using tile where moisture protection is needed and painted wall elsewhere can keep the room from feeling overly hard or expensive.
The best stopping points usually relate to actual architectural lines such as:
- Ceiling
- Shower enclosure
- Vanity
- Window
- Wall return
Random tile terminations tend to look less intentional.
Do Not Overfill the Shower With Features
A small shower can become cluttered quickly.
Multiple niches, benches, shelves, grab bars and fixtures may all sound useful individually, but together they can consume valuable space.
Choose features based on how the shower will actually be used.
A single well-positioned niche may work better than several small niches.
A corner shelf may be enough if there is no room for a recessed niche.
A bench can be valuable when needed, but it should not be added simply because larger luxury showers have one.
Use a Wall-Mounted Toilet Carefully
Wall-hung toilets can create a very clean appearance because the tank is concealed inside the wall.
They also expose more floor and can make a bathroom feel more open.
However, they require an in-wall carrier and adequate framing depth, so this is not simply a fixture swap.
They make the most sense when the wall is already being opened during a larger remodel.
A standard floor-mounted toilet can still work perfectly well in a small bathroom. Choosing a compact model may be a simpler way to save space.
Keep Countertops Clear
A cluttered countertop makes a small bathroom feel smaller almost immediately.
Try to provide dedicated storage for everyday items rather than leaving everything around the sink.
Drawer organizers, medicine cabinets and shallow wall storage can help.
Even the sink choice matters.
An oversized vessel sink or decorative basin may take away most of the usable countertop. In a compact vanity, a simple undermount or integrated sink can leave more practical surface area around it.
Choose Fewer, Better Storage Locations
Trying to put storage everywhere often has the opposite effect.
You end up with shelves over the toilet, a cabinet beside the vanity, baskets on the floor and organizers hanging from the shower.
A better approach is usually to concentrate storage.
For example:
- Vanity drawers for daily items
- Medicine cabinet for smaller products
- Shower niche for bathing supplies
- One tall cabinet for towels and backup items
That gives everything a place without filling every wall.
Color Can Help, but White Is Not Required
Light colors can make a small bathroom feel brighter, but that does not mean everything has to be white.
Warm beige, light gray, pale blue, muted green and natural wood can all work well.
Darker colors can work too, especially when the lighting is good and the palette is controlled.
What matters more is avoiding too many abrupt transitions.
A bathroom with five different tile patterns, several metal finishes and multiple competing colors may feel smaller because the eye has nowhere to rest.
Use Contrast Selectively
Contrast can give a small bathroom structure.
For example:
- Light tile with a dark vanity
- White walls with black fixtures
- Neutral tile with warm wood cabinetry
- Pale surfaces with one darker accent wall
One or two strong contrasts are usually enough.
You do not need every fixture and accessory to become a focal point.
A Small Bathroom Still Needs Ventilation
Trying to make the room look better should not come at the expense of moisture control.
Bathrooms generate significant humidity, particularly when the room is small and the shower is enclosed.
A properly sized exhaust fan and sensible airflow help protect paint, cabinetry, ceilings and other finishes from excess moisture.
Fan selection and installation should follow manufacturer guidance and applicable local requirements.
What Makes a Small Bathroom Look Bigger?
There is no single trick.
The most effective bathrooms usually combine several subtle choices:
- Clear sightlines
- Appropriately sized fixtures
- Fewer floor obstructions
- Large mirror
- Good lighting
- Consistent flooring
- Controlled color palette
- Limited visual clutter
- Clear shower glass
- Storage that does not project unnecessarily into the room
None of these physically adds square footage.
Together, they make the existing square footage feel less constrained.
Small Bathroom Remodel Ideas That Are Actually Worth Prioritizing
If the budget is limited, spend first on the things that affect everyday use.
That often means:
- Fixing an awkward layout
- Improving shower function
- Choosing the right vanity size
- Adding practical storage
- Improving lighting and ventilation
- Updating worn surfaces
- Adding decorative finishes
There is little benefit in installing expensive tile if the vanity still blocks the entry door.
Function should come first.
If you are trying to decide which projects deserve the budget, Builzee’s What Home Improvements Should You Do First? guide can help prioritize repairs, functional upgrades and cosmetic work.
Common Small Bathroom Mistakes
Choosing Fixtures That Are Too Large
A beautiful oversized vanity or deep cabinet can make the entire room harder to use.
Adding Storage Everywhere
More cabinets do not always make a small bathroom more functional. Accessible storage matters more than maximum storage volume.
Ignoring Door Swings
Entry doors, shower doors and cabinet doors all need room to operate.
Using Too Many Materials
Several competing tiles, colors and patterns can make a compact room feel visually fragmented.
Forgetting Lighting
A dim bathroom often feels smaller than it really is.
Removing the Tub Without Thinking It Through
A larger shower may be more useful, but consider how removing a tub affects the rest of the home.
Treating the Shower Like a Separate Room
Heavy frames, opaque glass and strong material changes can visually shrink the bathroom.
Designing From Photos Instead of Measurements
A layout that works beautifully in a 100-square-foot bathroom may be completely wrong for a room half that size.
Measure Before You Buy Anything
Small bathrooms leave less room for error.
Before ordering a vanity, toilet, shower glass or storage cabinet, confirm the actual dimensions of the room and the surrounding clearances.
Measure:
- Wall-to-wall dimensions
- Door openings
- Window locations
- Plumbing locations
- Ceiling height
- Vanity depth
- Shower dimensions
- Toilet position
- Distance between fixtures
Also check how products actually open.
A drawer that hits the toilet is still a problem even if the vanity itself fits perfectly against the wall.
Final Thoughts
A small bathroom does not need to feel compromised.
The best results usually come from removing conflicts rather than adding more features. Choose fixtures that fit the room, protect circulation space, use vertical and recessed storage where it helps, and keep sightlines as open as possible.
Then use tile, lighting, mirrors and finishes to support the layout instead of trying to make up for a layout that does not work.
When every inch matters, simple decisions tend to have the biggest effect.
For more help planning the rest of the room, browse Builzee’s complete Bathroom Guides covering layouts, showers, vanities, materials, remodeling and project costs.
Planning a Bathroom Remodel?
Explore Builzee’s complete Bathroom Guides for practical help with layouts, showers, vanities, materials, installation and remodeling decisions.