3/8 vs 1/2 Inch Shower Glass: Which Thickness Do You Actually Need?
A homeowner gets two quotes for a frameless shower enclosure: one specifies 3/8-inch tempered glass, and the other recommends 1/2-inch glass at a higher price. Is the thicker glass actually better?
When comparing 3/8 vs 1/2 shower glass, the answer depends on much more than thickness. Door size, fixed-panel dimensions, hinges, clamps, support bars, structural backing and overall enclosure design all matter. The goal is to choose a complete system that works safely and looks right, not simply the heaviest glass.
For many ordinary residential frameless showers, 3/8-inch tempered glass is a practical starting point. Half-inch glass can be worth considering for taller or larger panels, certain glass-hinged configurations, or a heavier architectural appearance. Neither thickness makes up for incorrect hardware or inadequate support.
Lighter weight, a substantial frameless look and broad compatibility with typical residential hardware.
More rigid, more substantial at the edge and heavier on hinges and supporting construction.
Verify door geometry, hinge capacity, fixed-panel restraints and solid backing before ordering.
3/8 vs 1/2 Shower Glass: What Actually Changes?
The difference may seem small, but it changes weight, stiffness and sometimes the hardware package. Both thicknesses can produce a high-quality frameless enclosure when the design is properly supported.
| Consideration | 3/8-inch shower glass | 1/2-inch shower glass |
|---|---|---|
| Approximate thickness | 9.5 mm (commonly called 10 mm) | 12.7 mm (commonly called 12 mm) |
| Approximate weight | 4.9 lb/sq. ft. | 6.5 lb/sq. ft. |
| Feel and stiffness | Substantial; more flex than 1/2-inch at the same size | Generally stiffer with a heavier edge appearance |
| Door hardware | May allow lighter hardware depending on door size | May require larger or additional hinges as weight increases |
| Common application | Typical residential frameless doors and panels | Larger, taller or specially supported custom enclosures |
| Important limitation | Neither is automatically right for every span or glass-hinged door. Use manufacturer limits and applicable design requirements. | |
Weight figures are approximate planning values for monolithic architectural glass. Actual thickness, fabrication, coating and hardware details vary by supplier.
The Weight Difference Adds Up Quickly
Three-eighths-inch shower glass weighs approximately 4.9 pounds per square foot, compared with about 6.5 pounds per square foot for 1/2-inch glass. That is roughly 1.6 additional pounds for each square foot of panel area, or about one-third more glass by nominal thickness.
For example, consider a shower door measuring 30 inches wide by 72 inches high. The glass area is 15 square feet.
15 sq. ft. × 4.9 lb/sq. ft.
15 sq. ft. × 6.5 lb/sq. ft.
Those extra pounds must be carried by the selected hinges and the construction to which the enclosure is attached. Check hardware capacity for the actual door dimensions, not just the thickness label.
Want to compare your actual panels? Builzee’s Glass Weight Calculator estimates weights using your dimensions and glass makeup. It is a planning aid, not a substitute for an approved hardware or anchorage design.
Hinges, Fixed Panels and Structural Backing Matter More Than Thickness Alone
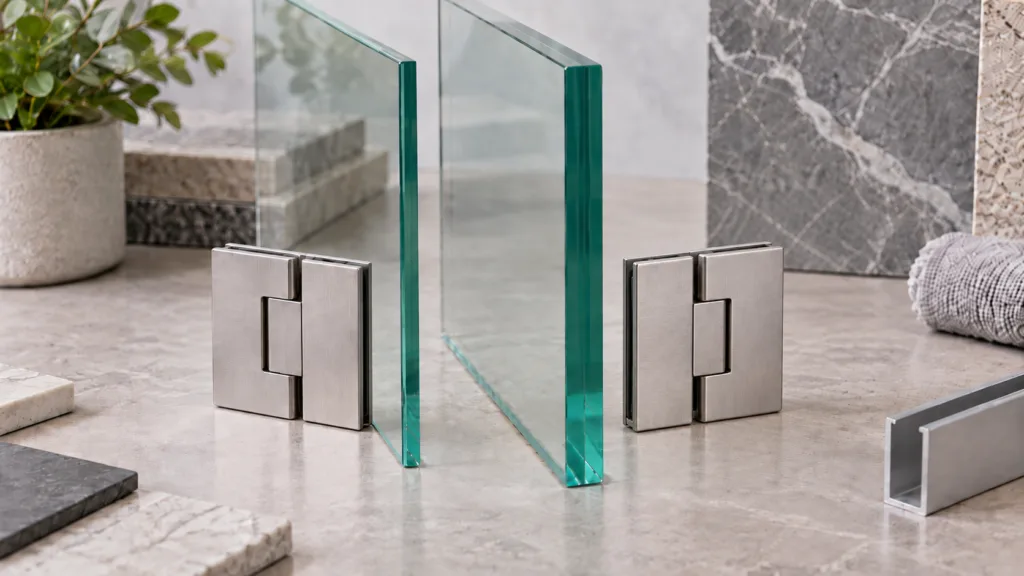
The extra weight of 1/2-inch glass can change the hardware conversation. Shower hinges have limitations tied to thickness, door size and weight. Sometimes a heavier door requires additional or larger hinges, and occasionally more visible support than the homeowner originally wanted.
Where the Door Hinges Changes the Design
Door Hinged to a Wall
Hinge loads travel through the hardware and fasteners into the wall. The hinge location needs suitable structural backing behind the finished tile, stone or other surface.
Check: door size and weight, hinge rating, backing, anchors and finished-wall alignment.
Door Hinged to a Fixed Glass Sidelite
The sidelite carries operating forces from the door. Its edge support and attachments become part of the door support system, not just a way to keep the fixed glass upright.
Check: panel dimensions, top/bottom capture, header or support-bar arrangement, hardware and anchorage.
A wall-hinged door and a glass-hinged door can look similar but impose different loads on the adjacent construction. Simply substituting thicker glass does not correct weak backing, an unsuitable hinge or a fixed panel without adequate restraint.
Tile, drywall and decorative stone alone should not be assumed to provide structural anchorage. Attachment points and substrates must be evaluated as part of the enclosure design.
Industry guidance from the National Glass Association’s Frameless Shower Enclosure Design and Installation Manual evaluates glass selection along with panel geometry, structural support and hardware. The enclosure needs to be treated as a system.
What Our Glazing Experience Has Shown
In our glazing work, most frameless shower enclosures we have installed have used 3/8-inch tempered glass. It offers a practical balance of appearance, glass weight and hardware compatibility for many ordinary residential configurations.
For doors hinged from adjacent fixed glass, we have generally preferred a full-height sidelite that is securely restrained at the top and bottom. But the channel, clamps and other attachment points still need adequate structural backing. The glass, hardware and building behind the finishes all work together.
When to Choose 3/8-Inch or 1/2-Inch Shower Glass
For a normal-height enclosure with a reasonably sized wall-hinged door and well-supported fixed panels, 3/8-inch glass often gives a premium frameless look without unnecessary weight. Going thicker becomes more compelling as size or support conditions change.
Consider 3/8-Inch Glass When…
- The enclosure is a typical residential height and size.
- A door is hinged directly to properly backed wall construction.
- Fixed panels are adequately captured or restrained.
- You want a clean frameless look with manageable glass weight.
Final sizing and hardware still need professional verification.
Consider 1/2-Inch Glass When…
- The panels are unusually tall or large.
- The design has long, less-supported glass edges.
- Special glass-hinged or header-free conditions call for it.
- The heavier edge appearance is an intentional design choice.
Thicker glass is not a substitute for correct anchorage or support.
What About a Header-Free, Glass-Hinged Door?
Eliminating a header can create a particularly minimal appearance, but it often makes the support configuration more demanding. Some manufacturer and industry criteria for specific header-free glass-hinged applications call for 1/2-inch glass and impose limits on panel size and configuration. Those requirements are conditional, not a universal rule that every header-free shower needs the same thickness.
Does 1/2-Inch Glass Look Better?
That depends on what you value. Half-inch glass has a thicker visible edge and a more substantial feel, which can suit a tall architectural shower. But many homeowners notice panel alignment, clear glass quality, attractive hardware and clean detailing long before they notice the glass thickness. A carefully designed 3/8-inch enclosure can look just as high-end.
Both Options Must Meet Safety-Glazing Requirements
Regardless of thickness, shower glass is subject to applicable safety-glazing requirements. Frameless shower panels commonly use properly fabricated tempered safety glass. Holes, cutouts and edge work normally must be completed before tempering; tempered glass cannot simply be resized or drilled on site. Accurate field measurements and hardware coordination are essential before fabrication.
What to Ask Before Approving a Shower-Glass Quote
Two proposals that appear to cover the same opening may specify entirely different hardware and support systems. Use this checklist to compare them on equal terms.
The right comparison is not simply the price of the thicker glass. Look at the complete installed enclosure, including hardware, field conditions and support requirements. For wider bathroom project budgeting, see Builzee’s Bathroom Remodel Cost Guide.
Frequently Asked Questions About Shower Glass Thickness
Is 1/2-inch shower glass safer than 3/8-inch?
Not automatically. Proper safety glazing, glass dimensions, hinge capacity, fixed-panel support, anchorage and installation are what make the enclosure appropriate for the opening. Thicker glass alone cannot solve inadequate support.
Is 3/8-inch glass too thin for a frameless shower?
No. It is a common, practical thickness for many residential frameless showers when the panel geometry and hardware are suitable. Oversized or less-supported designs may call for a different specification.
How much heavier is 1/2-inch shower glass?
Using approximate values of 6.5 versus 4.9 pounds per square foot, a 30 × 72-inch panel weighs about 24 pounds more in 1/2-inch glass. Actual weight depends on the finished panel.
Can a shower door be hinged from a fixed panel?
Yes, but the fixed panel then carries door loads and must be designed and supported for that configuration. The size, attachment arrangement and applicable manufacturer guidance matter.
Does thicker glass always cost more?
Heavier glass often costs more, and it can also change hinge, support and installation requirements. Compare the complete scope rather than treating price as a glass-only decision.
Choose the Enclosure, Not Just the Thickness
For many standard frameless showers, 3/8-inch tempered glass is an excellent starting point. Half-inch glass may make more sense with larger panels, specific support configurations or a deliberate architectural look. A properly designed 3/8-inch enclosure is better than a poorly supported 1/2-inch enclosure. Specify the glass, hinges, fixed-panel supports and structural attachments together.