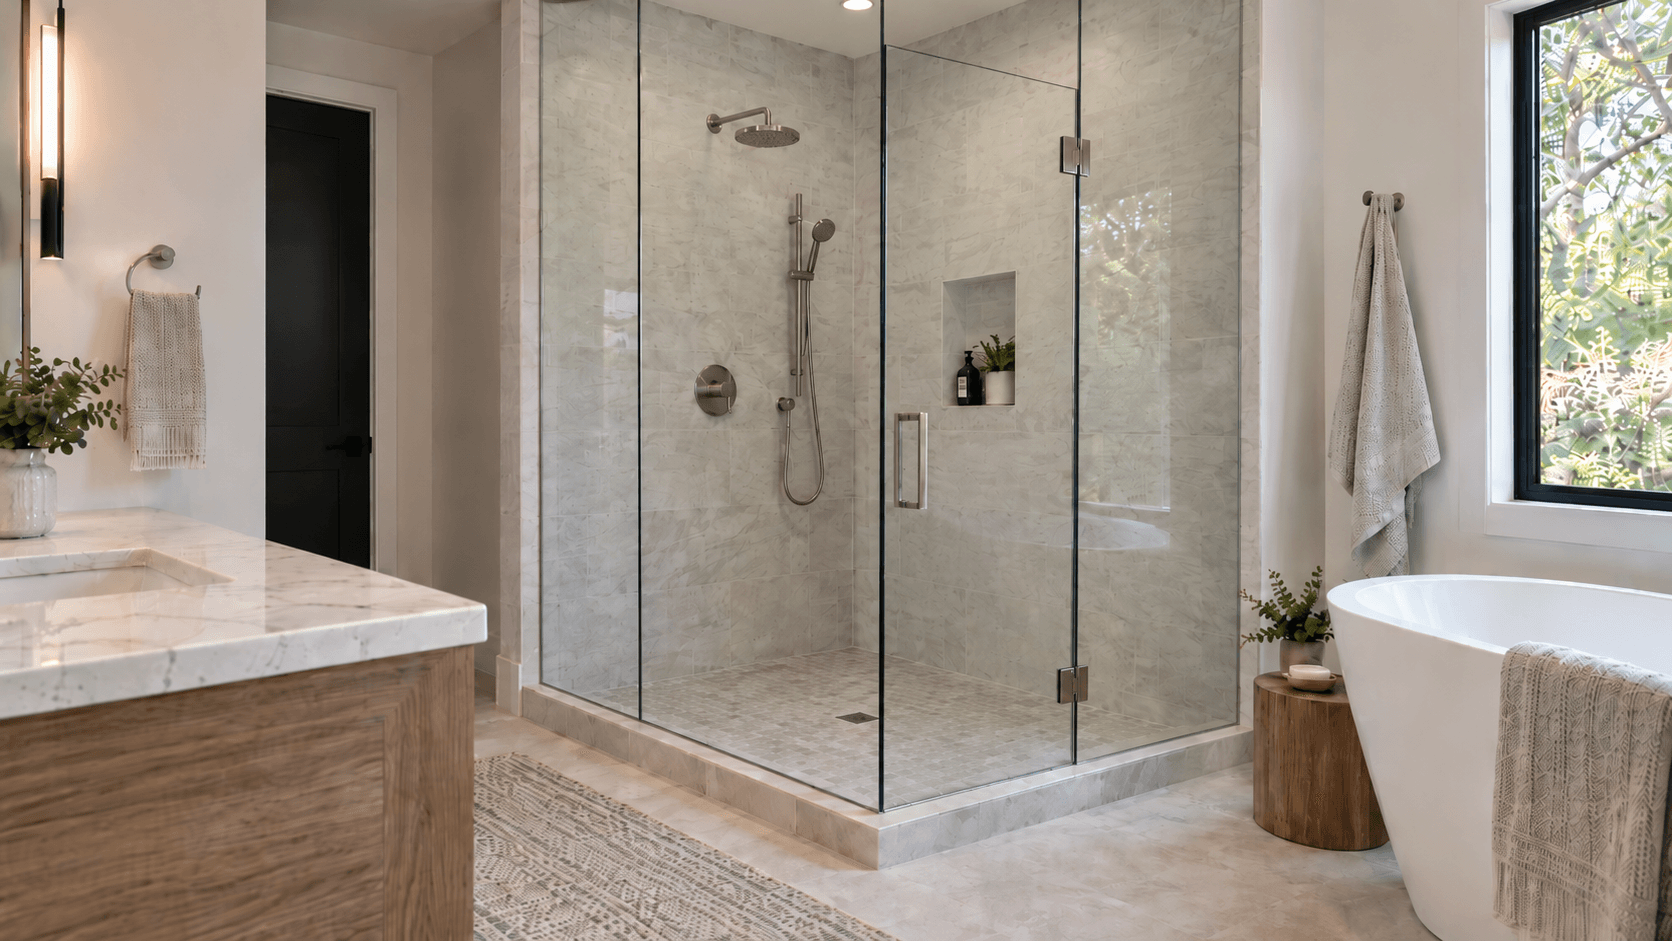
3/8 vs 1/2 Inch Shower Glass: Which Thickness Do You Actually Need?
A homeowner is finishing a bathroom remodel and receives two quotes for what appears to be the same frameless shower enclosure.
The first contractor specifies 3/8-inch tempered glass.
The second recommends 1/2-inch glass, describes it as the premium option, and charges noticeably more.
The natural assumption is that thicker glass must be stronger, safer, and therefore better.
But when comparing 3/8 vs 1/2 shower glass, that is not always the right way to look at it.
A frameless shower enclosure is a system. The glass thickness, panel dimensions, door size, hinges, clamps, channels, structural backing, and support conditions all have to work together.
Sometimes 1/2-inch glass is exactly what the design calls for. In many ordinary residential showers, however, 3/8-inch glass is a very practical choice.
The Difference Is More Than 1/8 Inch
Three-eighths-inch glass is approximately 10 mm thick, while 1/2-inch glass is approximately 12 mm thick.
That small difference on paper creates a noticeable difference once the panels become large.
As a rule of thumb, 3/8-inch glass weighs about 4.9 pounds per square foot, while 1/2-inch glass weighs about 6.5 pounds per square foot. That is roughly 1.6 additional pounds per square foot.
On a 30-by-72-inch shower door, which is about 15 square feet, moving from 3/8-inch to 1/2-inch glass can add roughly 24 pounds to the door alone.
Want to compare the actual weight of different glass thicknesses? Use the Glass Weight Calculator to estimate panel weight based on glass size, thickness and makeup, including monolithic, laminated and insulated glass.
That extra weight has to be carried by the hinges, anchors, structural backing, and surrounding support system. It can also affect hardware selection, installation requirements, and cost.
For two pieces of glass with the same height and width, 1/2-inch glass contains roughly one-third more glass by thickness than 3/8-inch. That means more weight for the installer to handle and, more importantly, more weight for the hinges, anchors, clamps, channels, and surrounding construction to support.
The thicker panel will generally feel more rigid and substantial. It will flex less than a comparable 3/8-inch panel.
But additional rigidity is only one part of the design.
The question should not simply be:
Which glass is thicker?
It should be:
What glass thickness works best with this particular enclosure?
Why 3/8-Inch Glass Is So Common
For a typical residential frameless shower, 3/8-inch tempered glass provides a useful balance between rigidity, weight, available hardware, and appearance.
It is not simply a budget substitute for 1/2-inch glass.
In many normal-height enclosures with reasonably sized doors and fixed panels, there may be no practical reason to add the weight and hardware requirements that come with thicker glass.
Industry guidance reflects this. The National Glass Association identifies 3/8-inch and 1/2-inch glass as the two predominant thicknesses used in frameless shower enclosures and evaluates thickness together with panel dimensions and support configuration.
That is much closer to how the decision works in practice than simply calling one standard and the other premium.
When 1/2-Inch Glass Starts to Make More Sense
There are situations where moving to 1/2-inch glass can be appropriate.
A very tall enclosure is one example.
As the height and unsupported dimensions of a glass panel increase, additional stiffness can become valuable. A large custom shower extending significantly higher than a conventional enclosure may therefore move into 1/2-inch glass.
Large fixed panels can create similar considerations.
The more glass that extends beyond its supported edges, the more noticeable panel movement can become. An architectural enclosure designed with very little visible framing or support may therefore require a different glass and hardware strategy than a straightforward door-and-panel installation.
Sometimes the decision is also aesthetic.
Half-inch glass has a heavier, more substantial appearance and feel. On a high-end custom bathroom, the homeowner or designer may specifically want that characteristic.
But even then, thicker glass has consequences.
Heavier Glass Changes the Hardware Conversation
Moving from 3/8-inch to 1/2-inch glass does not only affect the glass price.
It can affect the hardware.
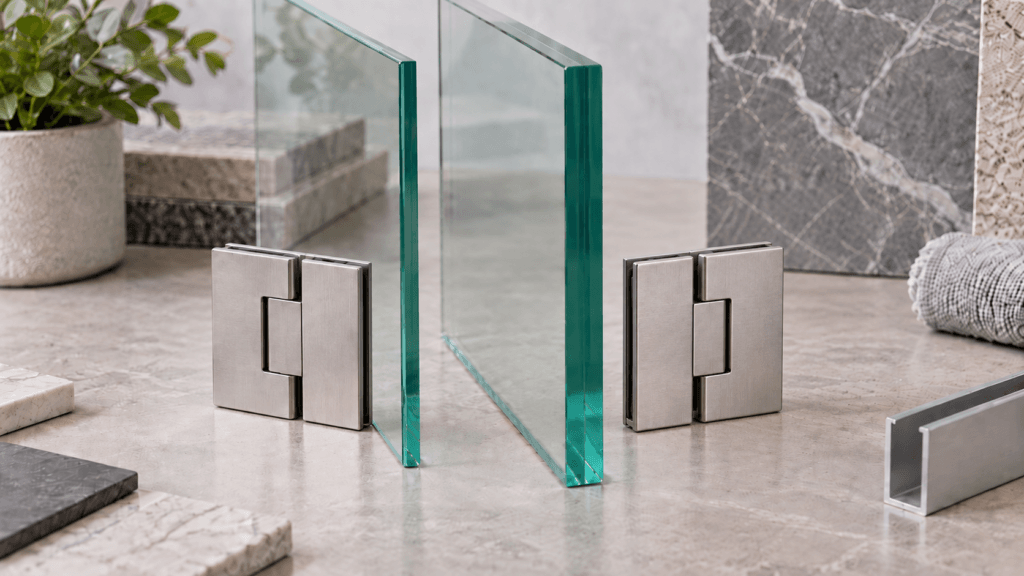
Shower hinges have limits based on glass thickness, door dimensions, and weight. A larger or heavier door may require heavier-duty hinges or additional hinges compared with a lighter configuration.
That can increase the hardware cost.
If the shower enclosure is part of a larger renovation, our bathroom remodel cost guide can help put the glass and hardware cost into the overall project budget.
It can also change the appearance.
A homeowner may be paying for a minimalist frameless enclosure because they want to see as little metal as possible. If the heavier door requires larger hinges, additional hinges, a header, or more substantial support hardware, the result can begin moving away from the very clean appearance they were trying to achieve.
This is one reason thicker glass should not automatically be treated as an upgrade.
Sometimes adding more glass creates the need to add more hardware.
The Fixed Panel Matters Too
A shower door attached directly to a wall transfers its hinge loads into the wall structure.
A door hinged from another piece of glass is different.
Now the adjacent fixed panel, often called a sidelite, becomes part of the support system for the operating door.
Every time the door opens and closes, the hinge forces are being transferred into that fixed panel and ultimately into the places where that panel is secured.
This is where enclosure design becomes much more important than simply selecting a thickness.
The National Glass Association specifically notes that a door hinged directly from a fixed glass panel places load on that panel and therefore requires the panel to be firmly secured. Acceptable approaches can include capturing the panel at the ceiling or soffit, using a header, using a support bar, or designing a qualified header-free configuration within specific limitations.
So two showers that look almost identical can have very different support requirements depending on where the door is hinged.
BUILZEE FIELD NOTE
In our glazing work, most frameless shower enclosures we have installed have used 3/8-inch tempered glass.
One practical reason is the relationship between glass weight and the hardware supporting it. Increasing the glass thickness also increases the load carried by the hinges, anchors, and surrounding support system.
When we have designed a shower door to hinge from an adjacent fixed glass panel rather than directly from a wall, we have typically preferred the sidelite to run full height and be securely supported at the top and bottom.
But the glass support itself is only part of the story.
The channel, clamps, or other attachment hardware still need to fasten into an adequate substrate. If the top of the glass is being secured to a ceiling or soffit, or the side condition is carrying significant load, proper structural backing needs to exist behind the finished surfaces.
Tile, drywall, or stone finishes by themselves should not be assumed to provide the necessary structural attachment.
NGA guidance makes a similar point: substrates supporting fixed panels must be adequate for the attachment, and tile over drywall without a stud directly behind the connection point is generally not considered an adequate anchoring condition.
The enclosure has to be considered all the way from the glass to the hardware to the building behind it.
A Simple Shower Example
Imagine a fairly conventional shower opening.
There is a hinged glass door and an adjacent fixed panel. The enclosure is a normal residential height, the door is reasonably sized, and the hinges attach directly to properly backed wall construction.
In a condition like this, 3/8-inch tempered glass may provide everything the enclosure needs.
The glass is substantial enough for a frameless appearance while remaining compatible with commonly available shower hardware.
Now change the design.
The homeowner wants the enclosure to extend considerably higher.
The fixed panel becomes larger.
The door is no longer wall-hinged. Instead, it hangs from the adjacent glass panel.
The designer also wants almost no visible metal.
Those changes have altered the project even though the shower footprint may be exactly the same.
Now panel stiffness, hinge capacity, fixed-panel support, structural backing, attachment locations, and hardware limitations all deserve closer consideration.
Simply changing the specification from 3/8-inch to 1/2-inch does not automatically solve those issues.
What About a Header-Free Glass-Hinged Door?
Some frameless designs intentionally eliminate a top header or full-height capture.
That can produce a very clean appearance, but it places greater importance on the glass and support configuration.
Industry guidance includes specific criteria for certain header-free applications where a door hinges from an unsupported fixed panel. These conditions can call for 1/2-inch glass and impose dimensional limits on the fixed panel.
That is a good example of why homeowners should avoid applying simple rules such as:
“3/8-inch is enough for every shower.”
or
“1/2-inch is always better.”
Once the configuration changes, the design criteria can change with it.
Does 1/2-Inch Glass Look Better?
That is largely a matter of preference.
Half-inch glass has a visibly heavier edge and can feel more substantial when operating the door.
In an upscale bathroom with large-format stone, high ceilings, custom hardware, and oversized glass, that heavier appearance may fit the overall design very well.
But a clean frameless shower does not automatically look inexpensive because it uses 3/8-inch glass.
For many residential enclosures, most people will notice the layout, hardware finish, installation quality, alignment, and overall bathroom design long before they identify the exact thickness of the glass.
A well-designed 3/8-inch enclosure can look extremely high-end.
Tempered Safety Glass Still Matters
Regardless of whether the enclosure uses 3/8-inch or 1/2-inch glass, shower glazing is not a location for ordinary annealed window glass.
Glazing in and around showers is treated as a hazardous glazing location under residential building codes, with applicable safety-glazing requirements.
For most frameless shower enclosures, that means properly fabricated safety glazing, commonly tempered glass, with all holes, notches, and edge fabrication completed before tempering.
Once tempered glass has been processed, it cannot simply be drilled or cut later the way ordinary glass can.
That makes accurate field measurement and hardware coordination particularly important before fabrication begins.
More Glass Does Not Fix Poor Support
This may be the most important point in the entire comparison.
A thicker piece of glass does not compensate for poor anchorage.
If a heavy glass door is attached to a wall without adequate backing, increasing the glass thickness does not improve the wall.
If a fixed sidelite carrying a glass-hinged door is inadequately supported, simply making the panel thicker does not create proper attachment conditions.
And if the selected hinge is not appropriate for the door size and weight, heavier glass can actually make the problem worse.
Glass, hardware, anchorage, backing, and enclosure geometry need to be considered together.
What to Ask Before Approving a Shower-Glass Quote
You do not need to become a glazing expert before ordering a shower enclosure.
But you should understand what you are actually being quoted.
Ask the glass contractor what thickness is being proposed and why that thickness is appropriate for the enclosure.
If the door hinges from a fixed glass panel, ask how that panel will be supported.
Ask whether the walls or ceiling need structural backing at hardware locations.
Confirm the hinge manufacturer and whether the proposed door dimensions and weight fall within the hardware limitations.
If one contractor proposes 3/8-inch glass and another proposes 1/2-inch, do not immediately assume the thicker proposal is better.
Ask what else changed.
The answer may reveal that the contractors are designing two different systems rather than simply quoting two different pieces of glass.
So Which Thickness Should You Choose?
For many normal residential frameless showers, 3/8-inch tempered glass is a very practical starting point.
It provides a substantial frameless appearance while keeping glass weight and hardware requirements manageable.
That is why it has been the predominant choice on many of the shower enclosures we have worked with.
Half-inch glass becomes more compelling when the enclosure becomes unusually tall, panels become large or less supported, the design calls for additional stiffness, or the architectural appearance specifically benefits from heavier glass.
But the decision should never be made on thickness alone.
A properly designed 3/8-inch enclosure is better than a poorly supported 1/2-inch enclosure.
The best shower enclosure is the one where the glass, hardware, support, structural backing, and overall configuration were designed to work together from the beginning.
Planning a Bathroom Project?
Explore Builzee’s bathroom and home improvement guides to understand materials, installation, costs and project decisions before work begins.