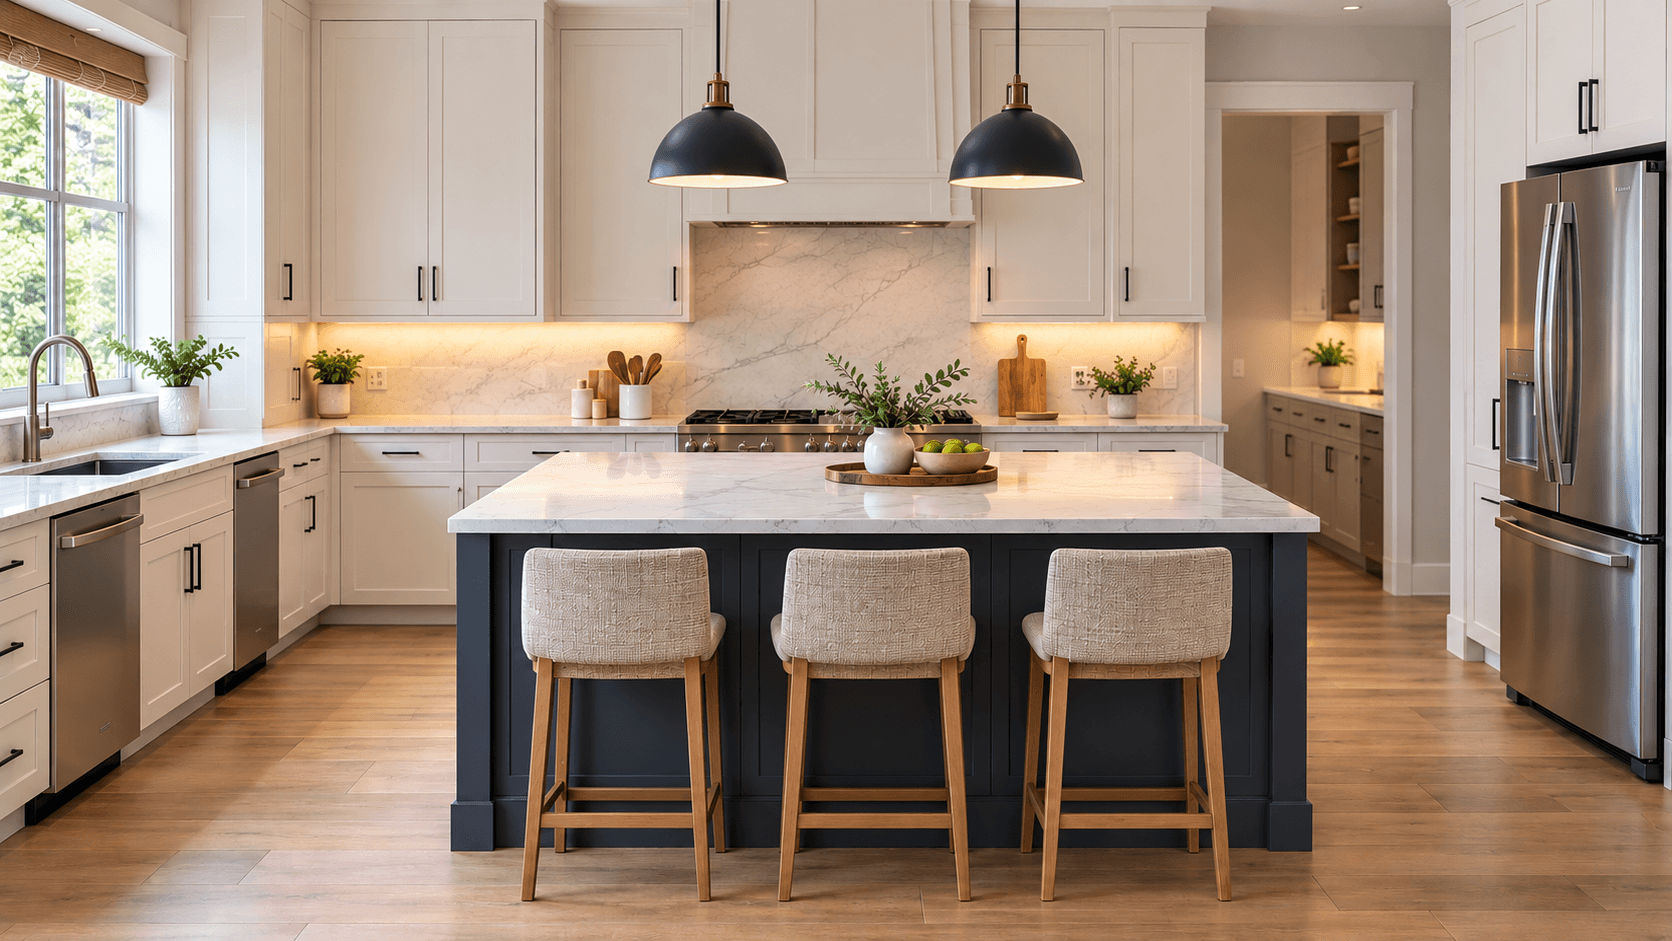
Kitchen Island Size and Clearance: How Much Space Do You Need?
Kitchen island size and clearance should be decided together. Start with the room width, subtract cabinet projections and the working aisles you need, then see what remains for the island itself.
Many kitchens can fit an island on paper but not one that works with open dishwashers, drawers, seating and multiple cooks. Use these planning ranges as starting points, then confirm the actual measurements for your home.
Typical Kitchen Island Sizes by Function
A prep-only island can be much narrower than an island housing a sink, dishwasher, storage and stools. Dimensions below are planning ranges, not mandatory standards.
| Island type | Typical starting range | Planning note |
|---|---|---|
| Compact prep island | 24–30 in. deep × 48–60 in. long | Keep circulation comfortable on all sides |
| General-purpose island | 36–42 in. deep × 60–84 in. long | Storage and prep space without oversized footprint |
| Island with straight-line seating | 36–48 in. deep × 72–96+ in. long | Allow stool width, legroom and passage behind |
| Large multi-function island | 42–48+ in. deep × 84–120+ in. long | Verify plumbing, appliances and structural countertop support |
Start with dimensions of the finished countertop, including overhangs, and measure against opposing countertops, handles, walls and appliances. Measuring cabinet box to cabinet box can overstate the space you will actually have.
How Much Clearance Should You Leave Around a Kitchen Island?
The National Kitchen & Bath Association recommends 42 inches for a one-cook work aisle and 48 inches for multiple cooks. Those are planning recommendations, not a replacement for local code or accessibility requirements. Some simple passageways can be narrower, but kitchen work zones deserve more room.

Measure countertop to countertop
Include countertop overhangs, refrigerator handles, trim projections and all obstructions.
Mock up open doors
Open the dishwasher, oven, fridge and drawers to see how they affect the actual usable aisle.
Allow for more than one person
Think about traffic behind people cooking, especially where an island forms the main route through the kitchen.
Kitchen Island Seating: Length, Overhang and Space Behind Stools
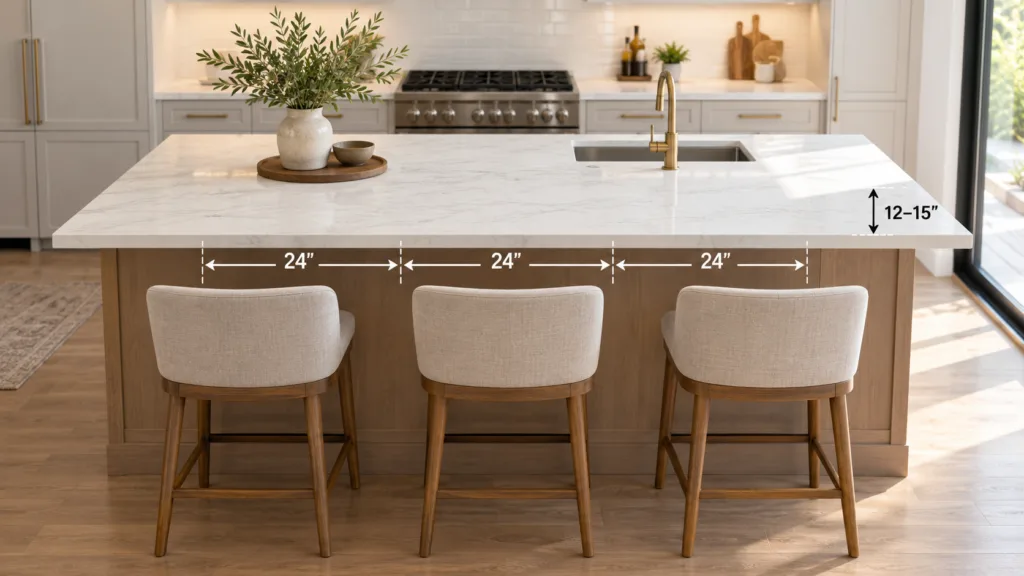
| Seats in a straight row | Approximate seating length | Design check |
|---|---|---|
| 2 | 48 in. | Stool width, corners and supports |
| 3 | 72 in. | Keep the end seats away from obstructions |
| 4 | 96 in. | Verify island length and space behind stools |
| 5 | 120 in. | Long run may affect circulation and room proportions |
A common allowance is about 24 inches of seating length per person. Counter-height seating often uses approximately 12–15 inches of knee overhang as a starting point, but requirements depend on counter height, furniture, user needs and countertop support.
Space behind occupied stools varies by traffic needs. As broad planning examples, around 32 inches may permit a seat without through traffic, around 36 inches gives more room to move behind, and roughly 44 inches or more can better support regular traffic. Verify with actual stool depth and household needs.
Calculate Whether an Island Fits Your Kitchen
Work from the total finished room width inward rather than selecting an island and hoping it fits.
Example: 13-foot room (156 inches)
156 − 24 (perimeter cabinet) − 42 (work aisle) − 42 (island) − 48 (opposite aisle) = 0 inches unallocatedThis example just fits those four components across the room. It does not automatically mean the layout is functional; appliance projections and seats may need additional space.
| Room width | Possible allocation across width | Planning caution |
|---|---|---|
| 12 ft / 144 in. | 24 cabinet + 42 aisle + 36 island + 42 aisle | Tight: no unused width; verify obstacles and seating |
| 13 ft / 156 in. | 24 cabinet + 42 aisle + 42 island + 48 aisle | Better flexibility but still measure projections |
| 14 ft / 168 in. | 24 cabinet + 48 aisle + 48 island + 48 aisle | Comfortable on paper; confirm real floor plan |
This method applies to the width of the room. Also check the island length, walking routes around its ends, adjacent doorway swings and appliance clearances.
Island Functions That Change the Layout
Prep and storage only
Simplest to coordinate. Put enough useful counter length near the sink and maintain reachable storage.
Sink and dishwasher
Needs plumbing routes, sink landing areas, trash location and a workable open dishwasher clearance.
Cooktop and ventilation
Adds exhaust routing, landing space, electrical or gas coordination, heat exposure and seating separation.
Large unsupported countertop overhangs can require brackets or other support. Stone and engineered-stone support requirements vary by manufacturer, thickness, cutouts and configuration. Confirm the exact detail before fabrication.
Do not center a sink or cooktop only for symmetry if it compromises the main working surface. Consider small kitchen alternatives, such as a peninsula, if the aisle dimensions are too tight.
Measurements that are easy to overlook
Countertop projections and hardware
A 42-inch aisle measured between cabinet boxes can shrink once the countertop overhang and refrigerator handles are included. Make a dimensioned plan using finished edges and verify it on site. Protect clearance on the side where an open dishwasher or oven door projects into the aisle.
Open appliance doors and drawers simultaneously
Two appliances may each open fully on a showroom plan but collide when used together in a real kitchen. Test the refrigerator, dishwasher, oven, island waste pullout and adjacent drawers in their open positions. Leave room for a person to load or unload the appliance.
Seating is occupied space, not stored space
Stools can tuck under the island when nobody is seated, but people need legroom, elbow room and a route behind them. Test at least one realistic seating arrangement in the room with the actual stool dimensions. Seat count alone is not enough to design the aisle.
Think about counter height and mobility
Counter-height and bar-height seating involve different support and comfort requirements. If a household member may benefit from easier access in the future, consider whether knee space, approaches and circulation should be designed more generously. Check local requirements if an accessible design is needed.
Coordinate structural support and services
Deep stone overhangs, sink cutouts and cooktops change both the countertop structure and the cabinet design. A sink island also needs drain and water routes. A cooktop may require power or gas and a code-compliant ventilation solution. Coordinate those decisions with qualified trades before ordering cabinetry.
Check the island length as carefully as the width
After a floor plan passes the width test, measure end clearances. A long island can obstruct doors, hallways or the natural route between the pantry and refrigerator. Sometimes shortening the island by a cabinet module greatly improves the flow.
Frequently asked questions
Questions before you start
Is 36 inches enough around a kitchen island?
A 36-inch walkway may be workable in a simple passage, but 42 inches for one cook and 48 inches for multiple cooks are common NKBA work-aisle recommendations.
How long should an island be for three stools?
About 72 inches of usable seating edge is a useful starting point at approximately 24 inches per person.
Can I put seating behind a work aisle?
Yes, when the room supports it, but include the occupied stool depth and traffic behind diners rather than measuring only to the countertop edge.
The room determines the island, not the other way around
Choose a practical island size only after drawing the finished cabinetry, appliance projections, work aisles and seating. A smaller island that clears daily traffic is often more valuable than an oversized centerpiece.