Small Kitchen Remodel Ideas That Actually Improve Storage and Workflow
Small kitchens do not necessarily need more square footage. In many cases, they need a better use of the square footage they already have.
The best small kitchen remodel ideas focus on improving how you move through the room, where everyday items are stored, how much usable countertop space you have and whether appliances or cabinets are taking up more room than they need to.
Before choosing cabinet colors or countertop materials, start with the way the kitchen functions. A thoughtful remodel can make a compact kitchen feel more organized, easier to cook in and noticeably more spacious without moving a single wall.
If you are still working through the overall project, start with Builzee’s Kitchen Remodeling Guides for help planning layouts, cabinets, surfaces, appliances, installation and costs.
1. Fix the Layout Before Adding More Storage
When a small kitchen feels cramped, the first reaction is often to add more cabinets. But poor circulation can be a bigger problem than a lack of storage.
Look at how people actually move between the refrigerator, sink, cooking area and primary prep surface. Cabinet doors, appliance doors and drawers should be able to open without constantly blocking another part of the kitchen.
A small change in appliance location or cabinet configuration can sometimes improve the room more than adding another wall of cabinetry.
Pay particular attention to corners, narrow aisles and areas where two people regularly cross paths. If an island or peninsula forces everyone through one tight passage, the feature may be doing more harm than good.
Our Kitchen Planning & Layout Guide goes deeper into common kitchen layouts, work zones, circulation and planning decisions to consider before cabinets are ordered.
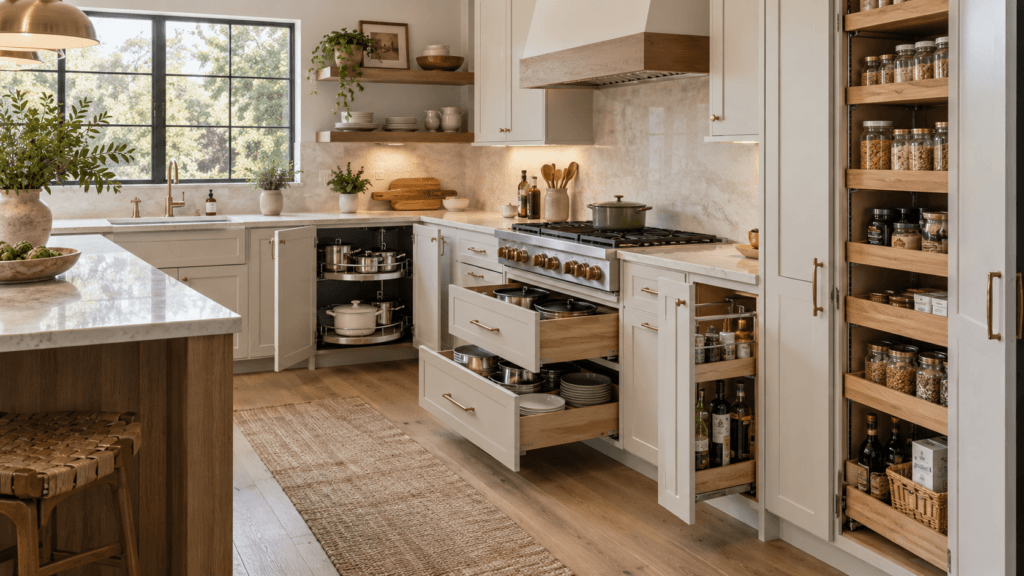
2. Use Drawers Instead of Lower Cabinet Doors Where Possible
Traditional base cabinets with doors often create deep storage areas where items disappear toward the back.
Wide drawers can make much better use of the same cabinet volume.
Deep drawers work especially well for pots, pans, mixing bowls, dishes, food containers and small appliances. Instead of crouching down and reaching into the back of a cabinet, the contents come out toward you.
This is especially valuable in a small kitchen because every cabinet needs to work efficiently.
Drawer organizers can also separate utensils, cookware lids and smaller items so less space is lost to clutter.
The goal is not necessarily to install drawers everywhere. Sink bases and certain specialty cabinets still make sense with doors. But when planning new cabinetry, compare how much of the storage will actually be accessible rather than simply looking at the total number of cabinets.
See the Kitchen Cabinets & Storage Guide for more on drawers, pullouts, pantry systems and cabinet construction.
3. Take Storage Higher Instead of Making the Kitchen Wider
When floor space is limited, vertical space becomes more valuable.
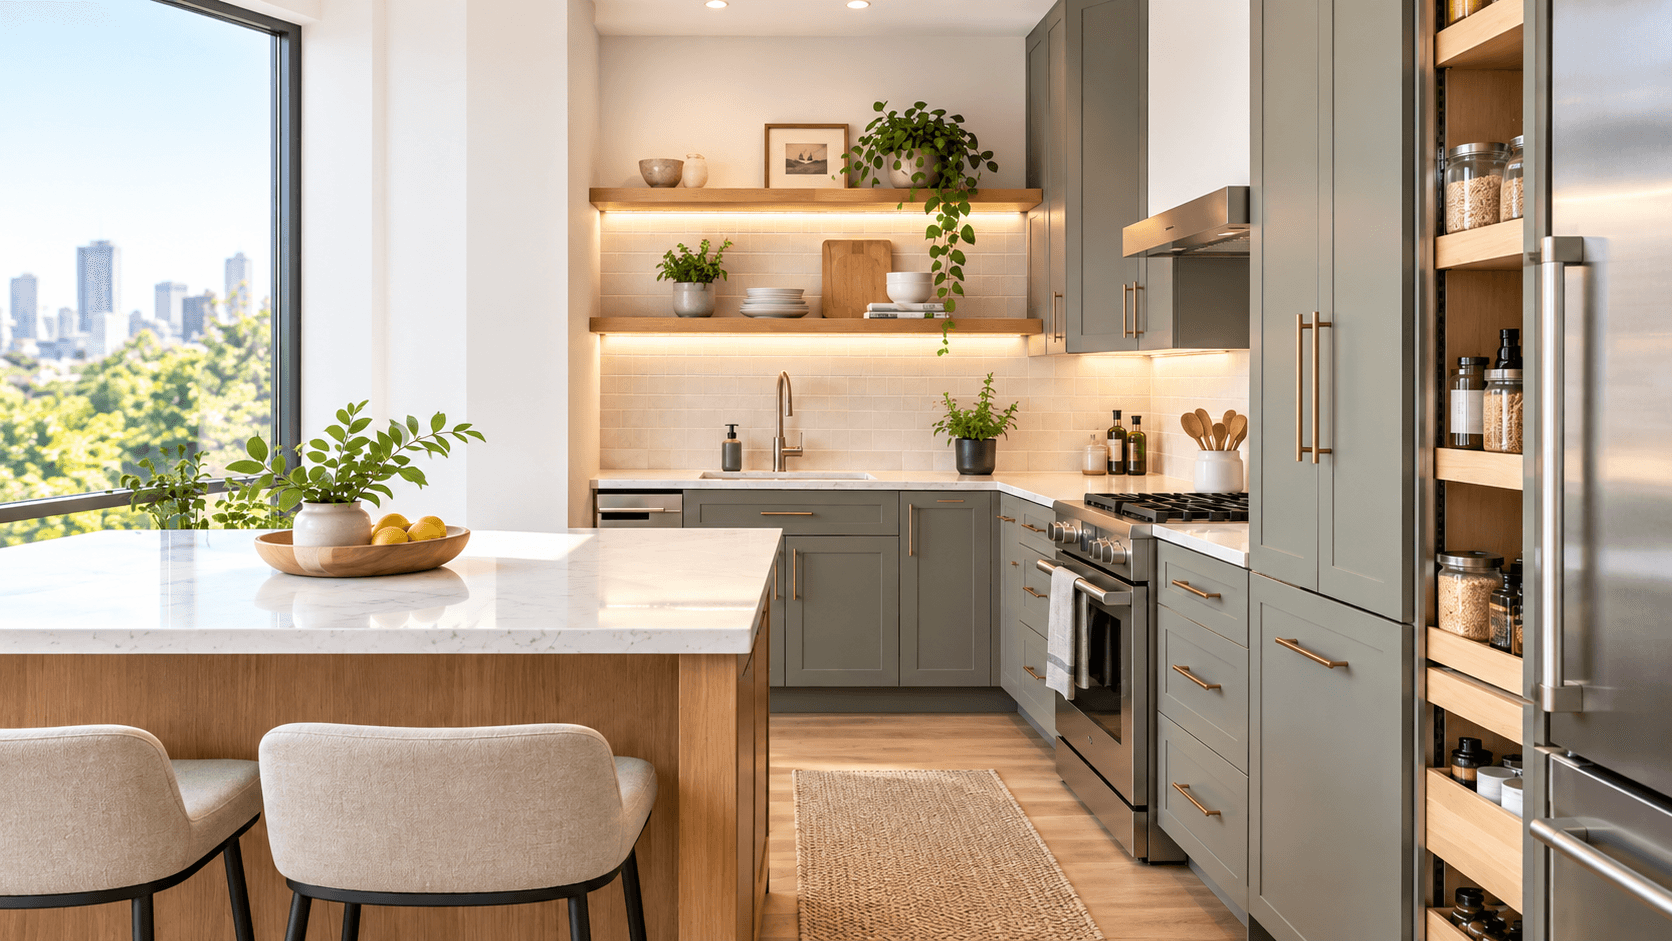
Tall cabinets can provide storage for pantry goods, small appliances, serving pieces and items that are used less frequently without increasing the footprint of the kitchen.
In some kitchens, extending upper cabinets closer to the ceiling can also reduce the unused gap above standard-height cabinetry.
That does not mean every wall needs to be completely covered in cabinets. Too much full-height cabinetry can make a compact kitchen feel heavy.
A better approach is to decide which wall is best suited for concentrated storage and allow other areas to remain more open.
For example, a tall pantry cabinet next to the refrigerator can create a storage zone while leaving the sink or cooking wall visually lighter.
Use the highest shelves for items you do not need every day and keep frequently used dishes and ingredients within comfortable reach.
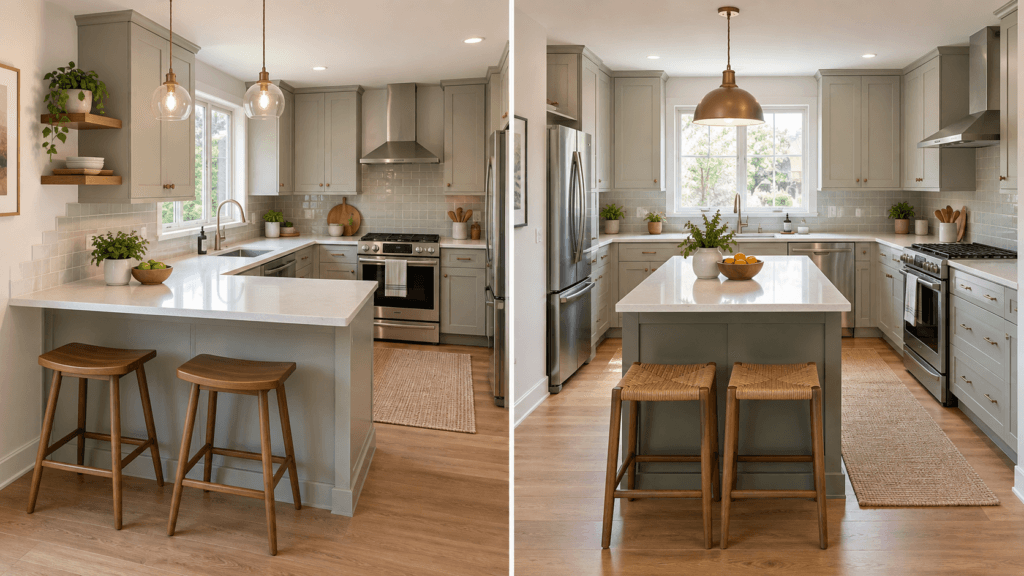
4. Consider a Peninsula Before Forcing in an Island
Kitchen islands are popular, but they are not automatically the best choice for a small kitchen.
An island needs usable circulation space around multiple sides. If the room is too narrow, it can turn an open kitchen into an obstacle course.
A peninsula can provide many of the same benefits while connecting to an existing wall or cabinet run.
Depending on the layout, a peninsula can add:
additional countertop space, lower-cabinet storage, casual seating and a boundary between the kitchen and adjoining living area.
Because one end is attached, it often requires less circulation space than a freestanding island.
In very compact kitchens, the best option may be neither an island nor a peninsula. A wider uninterrupted aisle and a larger wall-based prep area can sometimes make the kitchen more functional.
Do not choose an island simply because it appears in most kitchen inspiration photos. Choose it because the room genuinely has space for one.
5. Size Appliances for the Kitchen You Actually Have
Oversized appliances can consume a surprising amount of usable space in a small kitchen.
A refrigerator that projects far beyond the cabinets can narrow circulation. An oversized range can reduce the drawer and cabinet space beside it. A large dishwasher may not make sense for every household.
Start by considering how you actually cook and how many people regularly use the kitchen.
A smaller household may be perfectly comfortable with more compact appliances if the tradeoff is additional storage or countertop space.
Counter-depth refrigerators can also help create a cleaner cabinet line, although usable refrigerator capacity should be compared carefully before buying.
Appliance dimensions need to be finalized early because they affect cabinet openings, electrical requirements, plumbing connections and ventilation.
For more planning considerations, see Builzee’s Kitchen Appliances, Lighting & Ventilation Guide.
6. Protect Your Countertop Space
In a compact kitchen, countertop space is often more important than countertop quantity.
A long counter that is constantly covered with appliances, drying racks and storage containers may provide less useful workspace than a smaller but well-organized surface.
Think about which appliances truly need to remain on the counter.
Coffee makers and frequently used equipment may deserve a permanent location. Less frequently used appliances can often be stored in a deep drawer, pantry cabinet or appliance garage.
You can also gain usable prep space by avoiding unnecessary breaks in the countertop.
For example, placing a tall cabinet in the middle of a primary work surface can divide one useful counter into two undersized areas.
When selecting materials, durability and maintenance matter just as much as appearance, particularly when one countertop serves several purposes.
You can compare common options in our Kitchen Countertops & Surfaces Guide.
7. Make Corner Cabinets Actually Usable
Corners are one of the easiest places to waste space.
A poorly designed corner cabinet can technically contain a lot of storage while making much of it difficult to reach.
If your remodel includes new cabinetry, look at the actual access provided by the corner solution rather than simply accepting the default cabinet offered.
Options may include pullout trays, rotating shelves, specialty corner drawers or intentionally abandoning part of an awkward corner in favor of better-accessible storage elsewhere.
That last option can sound wasteful, but maximizing cubic inches is not always the same as maximizing usability.
A cabinet that is difficult to access often becomes storage for items you rarely use.
In a small kitchen, accessible storage is generally more valuable than hidden storage.
8. Use Lighting to Make the Kitchen Work Better
Lighting is not only about making a small kitchen look brighter.
It directly affects how well the room works.
A single ceiling fixture can leave countertops in shadow, particularly when upper cabinets block the light behind you.
Layering lighting usually produces a better result.
Recessed or ceiling lighting can provide general illumination, while under-cabinet lighting directly illuminates prep surfaces. Pendants can work above an island or peninsula when they do not visually overwhelm the room.
Light-colored countertops, backsplashes and cabinet finishes can also reflect more light through the space, although a small kitchen does not have to be completely white.
Contrast can actually help define cabinets and work surfaces.
The important part is making sure the room has enough usable light where food preparation and cleanup actually happen.
9. Build Storage Around Everyday Items
A remodel is an opportunity to stop treating every cabinet as generic storage.
Think about the things you use every day and give them specific locations.
Cooking utensils should be near the cooking area. Cutting boards and knives should be close to the primary prep surface. Dishes should be easy to reach from both the dishwasher and the dining area. Trash and recycling should be accessible from the main prep zone.
This reduces unnecessary movement through the kitchen.
It also makes it easier to keep the counters clear because everyday items have logical places to go.
Pantry storage should follow the same principle. Frequently used foods belong where they can be seen and reached easily rather than disappearing behind rows of other items.
Small kitchens benefit enormously from organization because clutter consumes both physical and visual space.
10. Avoid Making Every Surface Visually Busy
A compact room can start to feel even smaller when every surface competes for attention.
That does not mean the kitchen needs to be plain.
Instead, decide which materials should be the focus.
If the countertop has dramatic veining, a quieter backsplash may allow it to stand out. If the cabinets have a strong color, simpler hardware and surfaces may create a more balanced result.
Continuous materials can also make the kitchen feel less fragmented.
For example, carrying the same flooring through an adjoining space or using a full-height backsplash with fewer visual breaks can make the room feel more connected.
The goal is not to follow a specific design trend. It is to avoid adding unnecessary visual boundaries to a room that already has limited space.
11. Keep Major Plumbing and Appliance Locations When It Makes Sense
Moving the sink, range or other major systems can completely change a kitchen, but it can also increase the complexity and cost of the remodel.
If the existing layout already works reasonably well, keeping plumbing, electrical and ventilation locations close to where they are may allow more of the budget to go toward cabinetry, storage and finishes.
On the other hand, keeping a fundamentally poor layout simply to save money can be a mistake.
This is why layout decisions should happen before product selections.
If the sink is in the wrong location or the refrigerator blocks the main walkway, correcting the problem during the remodel may be worth the additional work.
Our Kitchen Remodeling & Installation Guide explains how plumbing, electrical, cabinetry, countertops and finish work typically need to be coordinated during construction.
12. Spend Money Where It Improves Daily Function
Small kitchens can sometimes benefit more from a few targeted upgrades than from expensive finishes everywhere.
Better drawer hardware, a well-designed pantry, improved lighting or a more functional cabinet layout may affect everyday use more than upgrading every visible finish.
That does not mean appearance should be ignored. It means the budget should support the way the kitchen is actually used.
If you have to choose between decorative upgrades and fixing a storage or circulation problem, the functional improvement will usually have a greater effect on the room.
Before ordering products, build the budget around the entire project rather than looking only at cabinet and countertop prices.
The Kitchen Cost & Buying Guide covers project costs, allowances, exclusions and how to compare remodeling quotes.
What Makes a Small Kitchen Feel Bigger?
There is no single feature that makes every small kitchen feel larger.
Usually, it is the combination of several decisions.
Clearer countertops reduce visual clutter. Better lighting makes surfaces easier to see. Tall storage moves less-used items out of the primary work zone. Correctly sized appliances preserve circulation. A simpler material palette reduces visual fragmentation.
Most importantly, a kitchen that is easy to move through tends to feel less cramped.
A beautiful kitchen can still feel small if cabinet doors collide, an oversized island blocks the aisle or countertop space is constantly crowded.
Function and perceived space are closely connected.
Common Small Kitchen Remodel Mistakes
Adding more cabinets is not always the answer. Neither is automatically adding an island, choosing the largest appliances that fit or filling every available wall with storage.
Another common mistake is making product decisions before the layout is finalized.
Cabinet sizes depend on appliances. Countertops depend on cabinets. Lighting depends on the final work surfaces. Plumbing and electrical locations depend on the appliance and cabinet plan.
The earlier those decisions are coordinated, the less likely the project is to require compromises or rework later.
A small kitchen leaves less room for planning mistakes because every few inches can affect how the room functions.
Bottom Line
The best small kitchen remodel ideas are not necessarily the ones that add the most features.
They are the ones that make the available space easier to use.
Start with circulation and workflow. Make storage accessible rather than simply abundant. Choose appliances that fit the scale of the kitchen. Protect usable countertop space and plan lighting around the work areas.
Once those fundamentals are working, cabinets, countertops, backsplashes and finishes can shape the look of the room.
A small kitchen that is thoughtfully planned can be more comfortable and functional than a much larger kitchen with a poor layout.
Planning a Kitchen Remodel?
Explore Builzee’s complete Kitchen Guides for practical help with layouts, cabinets, countertops, appliances, installation and project costs.