Small Kitchen Remodel Ideas That Actually Improve Storage and Workflow
The most useful small kitchen remodel ideas start with movement, storage access and uninterrupted prep space, not just cabinet colors. A smart layout can make a compact kitchen feel easier to use without adding square footage.
Use the ideas below to decide what is worth changing, what can stay, and where a modest redesign may make the biggest everyday difference.
A kitchen feels larger when doors do not collide, essentials are within reach, and the countertop stays clear.
Start With Circulation, Not More Cabinets
Watch where the refrigerator, sink, range, pantry and primary prep area sit. Open every appliance door and drawer in your existing kitchen and note what blocks your path.
Keep a usable prep zone
Protect one continuous work surface near the sink or cooking area rather than splitting it with a tall unit or appliance.
Right-size appliances
A refrigerator, range and dishwasher should fit the household without consuming the aisle needed to use them.
Separate traffic from cooking
A passage through the kitchen should not force people directly past an open oven or a busy prep area.
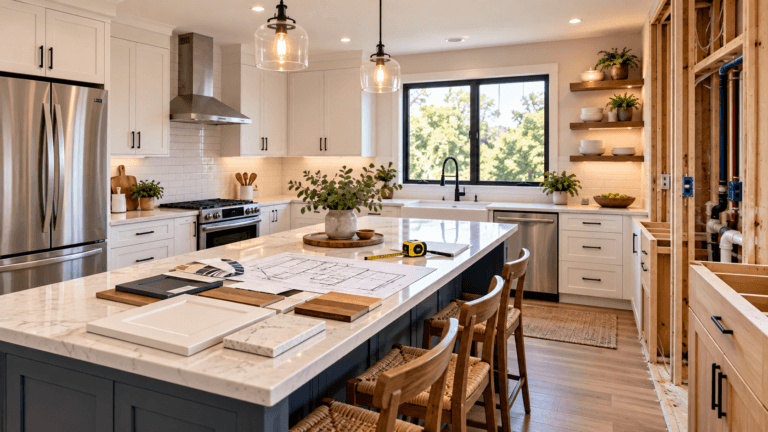
Before moving plumbing or removing walls, try a scaled plan with actual appliance dimensions. You may find that changing one cabinet run or appliance location solves more than a major expansion.
Idea: Choose a Peninsula Before Forcing In an Island
A freestanding island adds prep space and seating only when it leaves useful circulation on its open sides. A peninsula can offer many of those benefits in a narrow room with less floor area sacrificed to circulation.

| Option | Best in | Watch for |
|---|---|---|
| Freestanding island | Room with sufficient clearance all around | Blocking appliances, pantry access or main circulation |
| Peninsula | L-shaped or open-edge kitchen needing seating / prep | Crowding entry to the kitchen or narrowing one aisle |
| Wall-focused layout | Galley or very compact one-wall kitchen | Too little continuous counter between appliances |
| Mobile prep cart | Flexible space that cannot fit permanent cabinetry | Stability, storage and where the cart parks |
See Kitchen Island Size & Clearance before ordering an island. Measure from the actual countertop and appliance projections, not only the cabinet boxes.
Five Storage Changes That Make Small Kitchens Work Harder
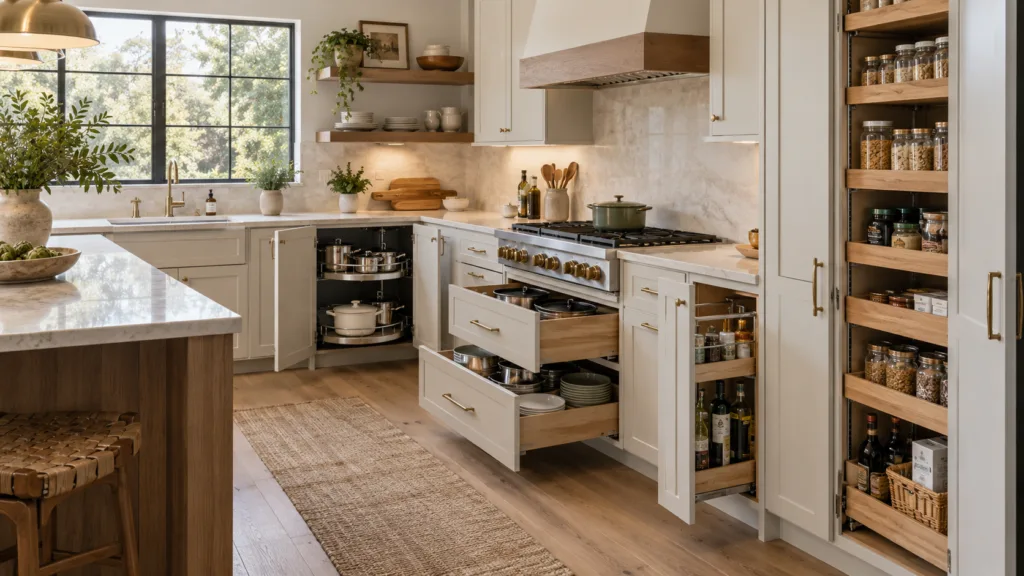
1. Use deep drawers in base cabinets
Drawers bring pots, pans and dishes to you, rather than forcing you to reach into a dark cabinet. Use dividers so the contents stay organized.
2. Create one tall storage zone
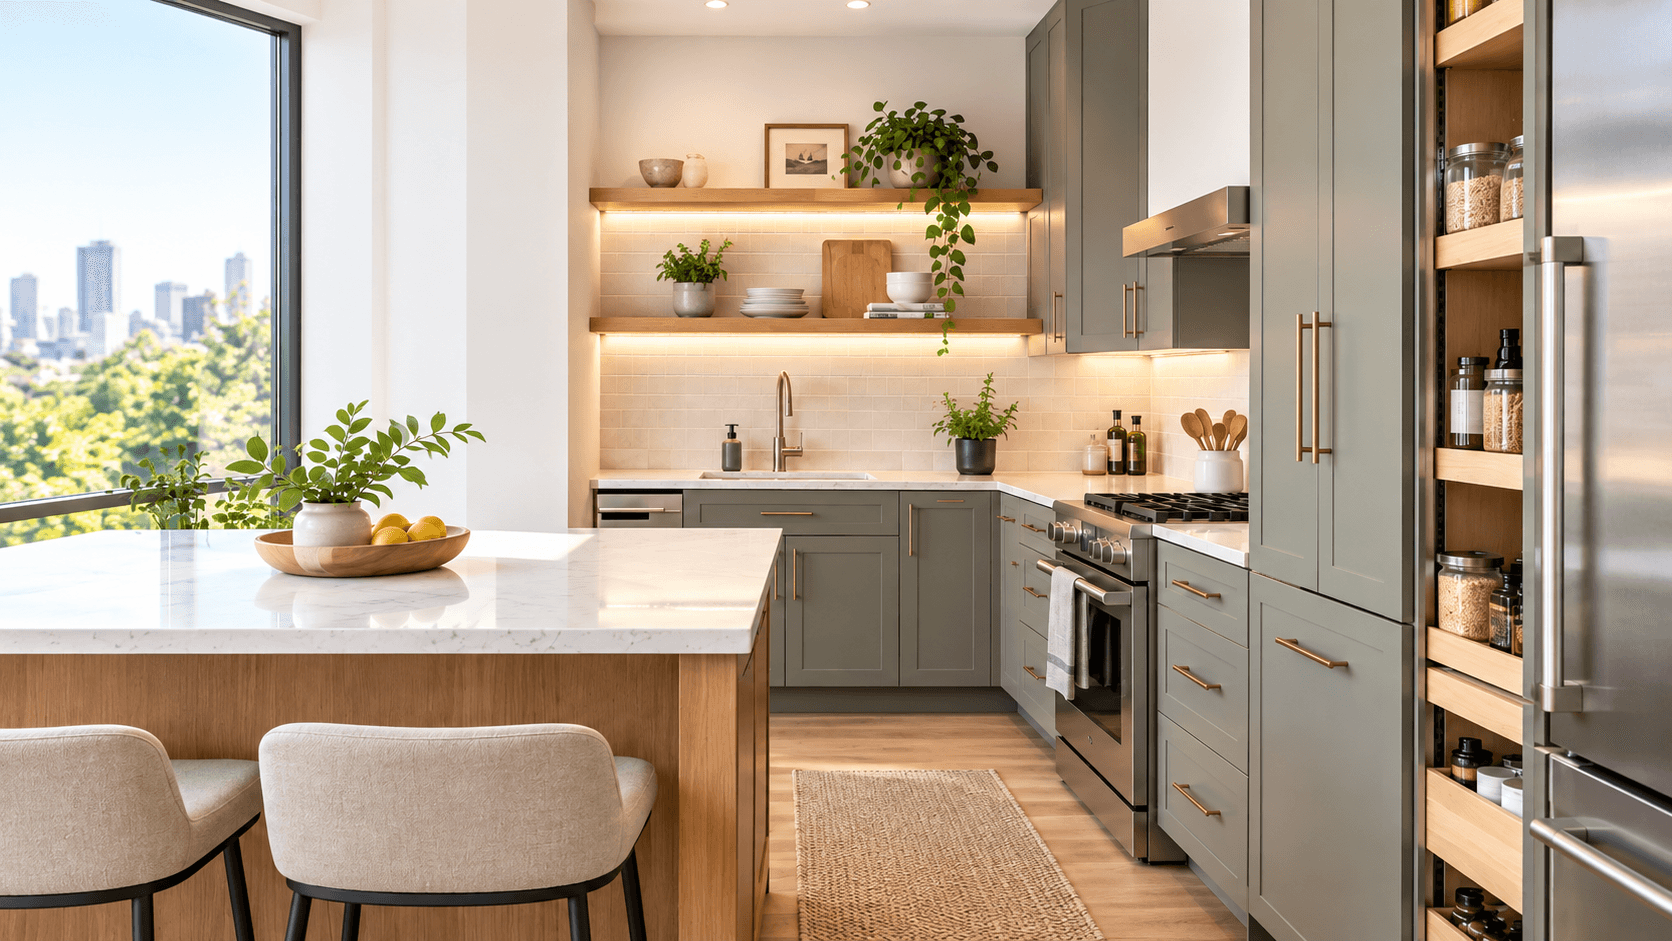
Grouping pantry storage near a refrigerator can free other walls for better light and work surfaces. Keep daily-use goods at accessible levels.
3. Make corner storage reachable
Compare pullout trays, rotating shelves and drawers against the actual space you can access. More cubic volume is not useful if you cannot reach it.
Give everyday items a home
Keep utensils by the cooking area, knives and boards by prep, dishes near cleanup and trash near the sink. Good storage reduces cross-kitchen movement.
Clear the countertop
Store infrequently used small appliances in an accessible cabinet or appliance garage. Continuous counter space is more useful than a surface crowded with gadgets.
Light, Materials and Appliance Choices That Keep the Room Open
Layer task lighting
Under-cabinet lighting brightens the actual food-prep surface. Add general ceiling lighting and use pendants only where they do not crowd the room.
Limit competing finishes
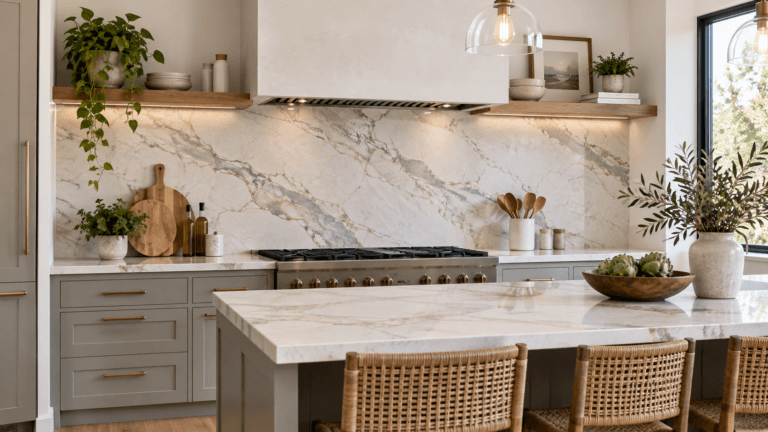
Use a focused palette and keep one material as the visual highlight. Dramatic countertop veining often looks best with a quieter backsplash.
Choose proportionate appliances
Compare depth, door swing, handles and landing space, not just the advertised appliance width. Oversized appliances can erase hard-won prep and aisle space.
Material choice should still fit the way the kitchen is used. Compare maintenance and durability in the Kitchen Countertops & Surfaces guide, then coordinate colors and lighting after layout decisions are set.
Where to Spend Your Small-Kitchen Remodeling Budget
Prioritize changes according to how often they affect the daily routine, not whether they look dramatic in a photo.
| High-value change | Lower-disruption alternative | What to verify |
|---|---|---|
| Better base-cabinet storage | Retrofit drawer organizers or pullouts | Clear opening and mounting space |
| Improved task lighting | Add suitable under-cabinet fixtures | Power and cable routing |
| More usable prep space | Reorganize countertop appliances | Actual landing and prep zones |
| Island or peninsula | Use a movable cart or smaller prep surface | Aisles, seat space and appliance door swings |
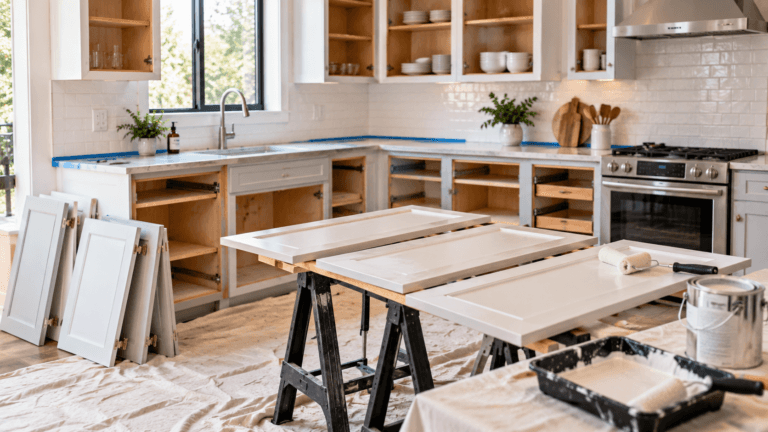
| Fresh finishes | Paint existing sound cabinets; replace selected backsplash | Substrate condition and project scope |
Keep the project sequence in mind: appliances affect cabinets, cabinets affect counters, and counter and lighting positions affect electrical work. Confirm the order of decisions before placing nonreturnable orders.
Ideas that improve the function without a new footprint
Use thoughtful countertop transitions
A compact kitchen can lose significant usable space when a tall pantry, appliance garage or unsupported cabinet divides the main counter into short fragments. Keep at least one convenient stretch for chopping, measuring and cooking. A durable counter material with an easy-to-clean surface is often more valuable than a dramatic finish that needs constant attention.
Choose a corner solution based on access, not capacity
Rotating shelves, swing-out pullouts and specialized drawers can make a corner easier to reach, but they also occupy cabinet space and add cost. In some layouts, a standard drawer stack adjacent to an otherwise limited corner is more useful than an expensive specialty insert.
Use contrast with intention
White cabinets are not mandatory. Muted colors, wood tones and darker lower cabinets can work beautifully in small kitchens if the lighting and materials support them. Keep the visual noise manageable: dramatic stone, patterned backsplash, strong cabinet color and elaborate handles do not all have to compete at once.
Think about future maintenance
Before replacing doors, painting cabinets or installing a backsplash, confirm the current materials are sound. A cosmetic refresh cannot fix swollen particleboard, failing hinges, moisture damage or poor appliance clearance. Directing some budget to those hidden defects often makes the finished remodel much more successful.
A useful decision order
Document the room and traffic; select appliance dimensions; place cabinets and plumbing; confirm electrical and ventilation; then finalize counters, backsplash and colors. Following that order limits the chance that a finish decision forces an expensive layout change.
Frequently asked questions
Questions before you start
Does a small kitchen always need an island?
No. A peninsula, wall-based prep area or movable cart can work better when an island would block circulation.
Which update helps the most without moving walls?
Often accessible base-cabinet storage, improved task lighting and a more usable counter zone provide significant everyday benefits.
Are light cabinets required to make a kitchen feel larger?
No. Light finishes can reflect light, but consistent materials, thoughtful contrast and a functional layout matter more than choosing all white.
Better function makes a small kitchen feel bigger
Start by solving movement and work space. Then make storage accessible, choose appliances in proportion to the room and use lighting and materials to support the layout.