
Front Door Replacement Cost: What Should You Expect?
Front door replacement cost is more than the price of the slab. A same-size entry in a sound opening is different from a new prehung frame, a door with sidelights, or a replacement that exposes a damaged sill and framing. Two bids can use the same words and describe very different projects.
This guide explains the major choices, the costs they affect and the installation details you should verify before ordering an exterior entry door.
The original Builzee article uses Angi exterior-door installation pricing as a national planning reference. These figures are not a local proposal; material quality and inclusion of the complete opening change the result.
Slab Door vs. Prehung: What Is Included?
Before evaluating the price, decide what is being replaced. A slab-only replacement retains the existing jamb and generally reuses or modifies hardware and hinge preparation. A prehung replacement includes a door mounted in a new frame, with hinges and typically a sill/threshold assembly. Either option requires careful alignment and weather sealing.
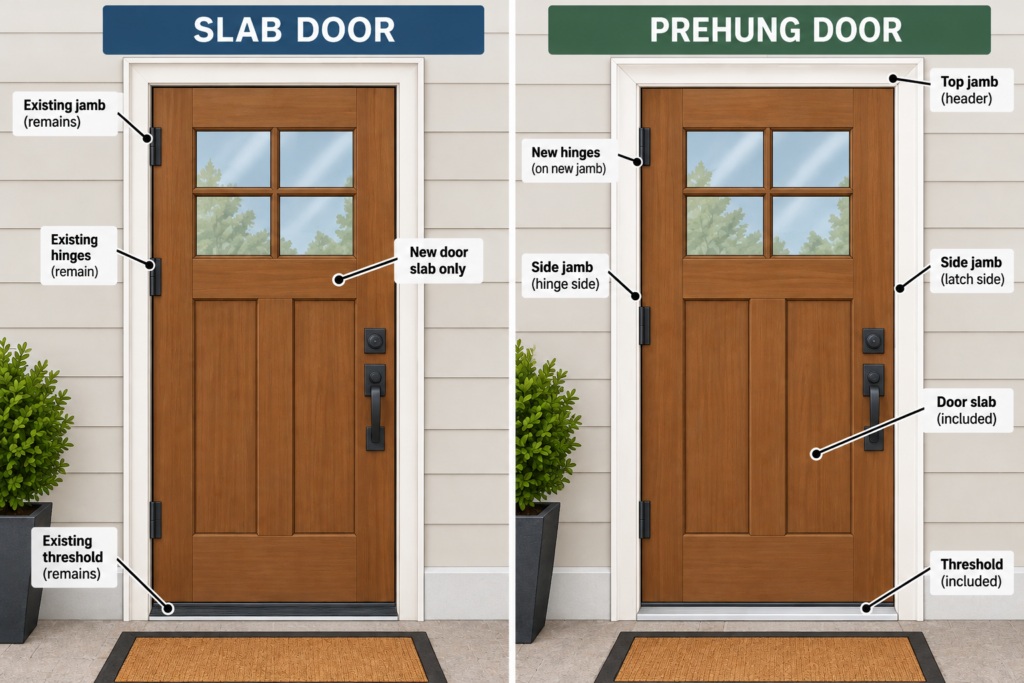
Keep the existing frame when…
- It is square, structurally sound and dry
- Hinges and locking points can be aligned
- The sill and existing weather seal are serviceable
- The selected slab is compatible with the opening
A slab may save materials but require substantial fitting, boring and finishing labor.
Replace the frame when…
- The jamb, threshold or sill is deteriorated
- Air or water leakage is tied to the old assembly
- The manufacturer requires a complete door system
- You need new weatherstripping and frame geometry
A prehung unit is more work at the opening but provides a new set of fit and sealing surfaces.
“Slab installed into existing jamb” and “complete prehung exterior door system installed with sill flashing, weather-sealing and finished trim” should never be treated as equivalent scopes.
Front Door Replacement Cost by Material
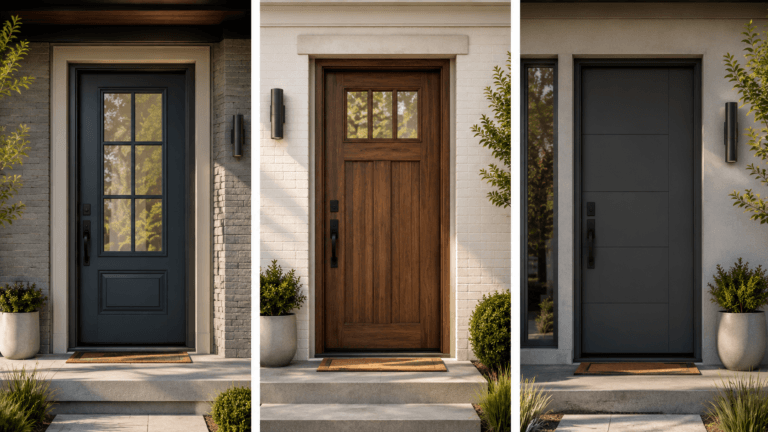
Door price varies greatly even within one material category. Factory finish, glass, thickness, insulation, design, fire or impact rating, hardware and size all change the cost. Use material traits to narrow the selection rather than assuming one material determines every outcome.
| Material | General cost level | Benefits | Considerations |
|---|---|---|---|
| Steel | $–$$ | Value, security, low routine maintenance | Dents; damaged coating can corrode |
| Fiberglass | $$–$$$ | Durable, adaptable woodgrain or painted appearance | Quality, finish and glass vary widely |
| Wood | $$–$$$$ | Natural material and premium architectural character | Sun and moisture exposure demand finish maintenance |
| Iron / custom metal | $$$$ | Custom scale, appearance and security options | Heavy system, specialized installation and coatings |
Basic steel doors can be economical, while fiberglass often balances performance and appearance. Wood may be compelling under a protected porch but needs more maintenance on exposed west-facing entries. For a full discussion of these tradeoffs, see Fiberglass vs. Wood vs. Steel Entry Doors.
Sidelights, Transoms and Door Size Are Cost Multipliers
A narrow decorative glass lite is not the same scope as two full-height sidelights and a transom. The latter is a much larger system with added glass, framing, trim, sealants and installation labor. It may require changes to the rough opening, particularly if the new configuration differs in overall width or height.

Door glass
Specify insulating glass, safety glazing where required, decorative or privacy glass and performance relevant to sun exposure.
Sidelights
Determine whether one or both sidelights are being replaced, retained or resized, and whether the assembly is factory-mulled.
Transom / opening
A taller entry can affect the header, existing wall finishes, flashing and interior trim. Confirm the structural scope before purchase.
Glass is also a comfort and privacy decision. Consider solar heat gain, sight lines and weather exposure. Do not order a custom-size entry based on nominal door size alone; field measurements should identify the actual opening and required installation clearances.
Installation Quality, Sill Flashing and Rot Repairs
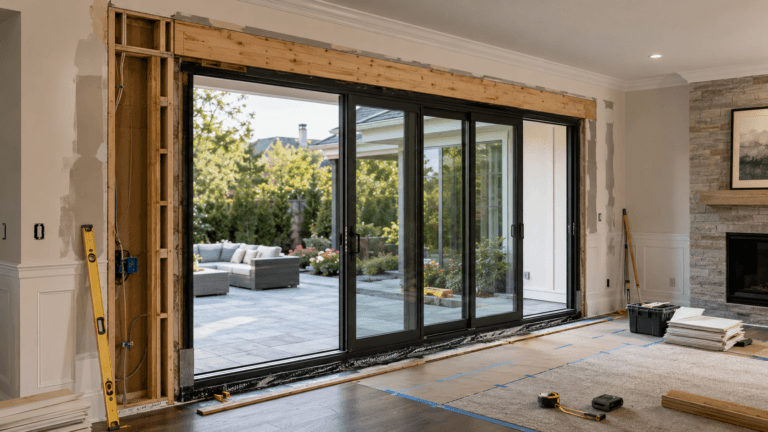
The visible door is only one part of the exterior envelope. A quality installation needs secure attachment, a properly prepared sill, coordinated water management and continuous air sealing. Replacing a prehung entry can expose rotted framing or damage at the threshold that was hidden by the old casing.
Check jambs, adjacent framing, subfloor, threshold and bottom corners for softness or staining.
Coordinate sill pan, flashing and weather-resistive barrier with the door and wall system.
Confirm plumb, square, level, hinge support, latch alignment and even weatherstripping contact.
Include exterior trim, interior casing, sealant, painting and cleanup where needed.
On some homes, stucco or masonry must be cut back, siding repaired or the threshold/subfloor rebuilt. Enlarging the opening may involve header design, structural work and permits. Clarify all of that before comparing installation prices.
Covering rotten sill framing with a new door does not repair the leak. Require a documented, approved change-order process for concealed deterioration and clear responsibility for repairing disturbed exterior finishes.
Make sure the proposed door and glazing meet relevant local code and product requirements, including egress, safety glazing and energy performance where applicable. Confirm the permit path with the building department when changing the opening or structure.
What Can Increase the Final Front Door Replacement Cost?
Hardware and finish
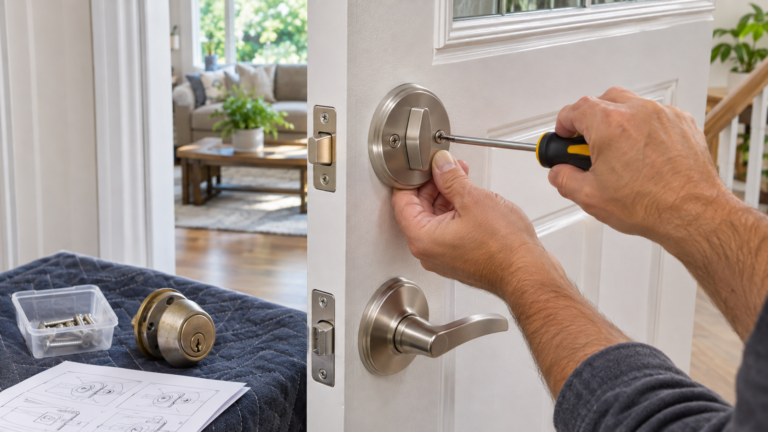
Locksets, handles, electronic locks, hinge finishing, factory staining, field painting and protective coatings may be separate selections. Confirm bore prep and compatibility before ordering.
Trim and restoration
Interior casing, exterior stucco or siding repair, painting, flooring around the threshold, and removal of abandoned sealant or fasteners may not be included.
Access and handling
Large, heavy, glazed or custom doors can require additional installers, lifting equipment or special handling and protection.
Design modifications
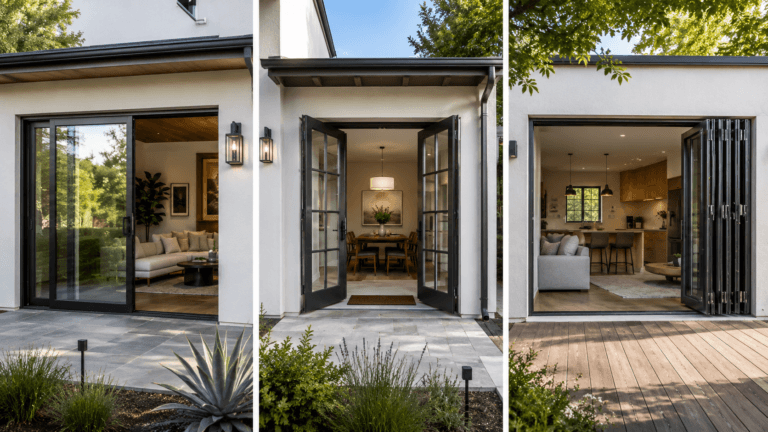
Changing swing, moving the opening, enlarging the door or altering structural framing can turn a simple replacement into a renovation.
Before choosing premium hardware, invest in correct sizing and weather sealing. A moderately priced door installed well will generally perform better than an expensive door in a badly prepared opening.
Front Door Replacement Estimate Checklist
Use one common list to review all bids rather than comparing only their totals.
Ask whether the price includes adjustments and commissioning: opening/closing, latching, threshold contact and confirmation that water is directed to the exterior. A quote that excludes sill and finish work may not be the lower total installed cost.
Three Front Door Replacement Project Scenarios
These examples describe scopes rather than published price averages. They help explain why the exact same front door slab can lead to different installed totals.
Same-size slab
Sound existing jamb, correct handing and hardware prep; remove and replace the slab, adjust hinges and locking hardware, confirm weather seals. The installer must still check swing and threshold contact.
Complete prehung unit
Remove the old frame and threshold, prepare the sill, install a new prehung system, integrate flashing and air seals, restore casing and dispose of the old assembly.
Entry system rebuild
New sidelights or transom, heavy custom door, enlarged opening, framing or masonry modifications, new trim, substantial finish repairs and possibly permits.
A contractor may need to remove interior trim and part of an exterior finish to do the job properly. That is not necessarily poor workmanship; it may be required to access the existing fasteners, correctly flash the sill or repair concealed damage. Agree on the restoration responsibility in writing.
Open and close the installed door several times. Check that the latch and deadbolt engage without force, the sweep and weatherstripping make consistent contact, the threshold drains correctly, and no obvious daylight or draft appears around the seals. Verify the finish, glass and hardware match the order.
Should You Repair Your Existing Door Instead?
A sticking latch, worn weatherstrip, loose hinge or minor alignment issue may be repairable without replacing the whole system. Replacement makes more sense when the slab or frame is extensively deteriorated, water intrusion persists, the assembly no longer provides adequate security or a major design change is wanted.
Consider exposure and long-term maintenance. A protected entry can be suitable for natural wood, while a strongly sun-exposed entry may favor a durable fiberglass or metal system. No one material is automatically the best choice for every home.
Compare the Entire Opening, Not Just the Door Price
Determine whether you need a slab, a prehung assembly or a full entry system. Scope the flashing, threshold, framing, trim, hardware and finish before treating two door quotes as equivalent. Installation is not the place to underbudget.
Further reading: Angi exterior door installation costs. This is general guidance; products and work must comply with applicable local codes and installation instructions.