How a $5,000 Patio Door Can Become a $20,000 Project
A homeowner finds a striking patio door priced at $5,000. They expect a straightforward installation, perhaps a few thousand more. But by the time the surrounding wall, structure, threshold, waterproofing and finishes are complete, the total patio door project cost approaches $20,000.
Nothing in this scenario requires fraud or a catastrophic hidden defect. It is a fictional example of how changing a building opening can be much more involved than buying a product.
This is a fictional project with illustrative amounts, not a quote or prediction for a specific home. The homeowners enlarge an existing 6-foot opening to install a 10-foot, three-panel system. Your project may cost much less or substantially more.
A 6-Foot Opening Becomes 10 Feet
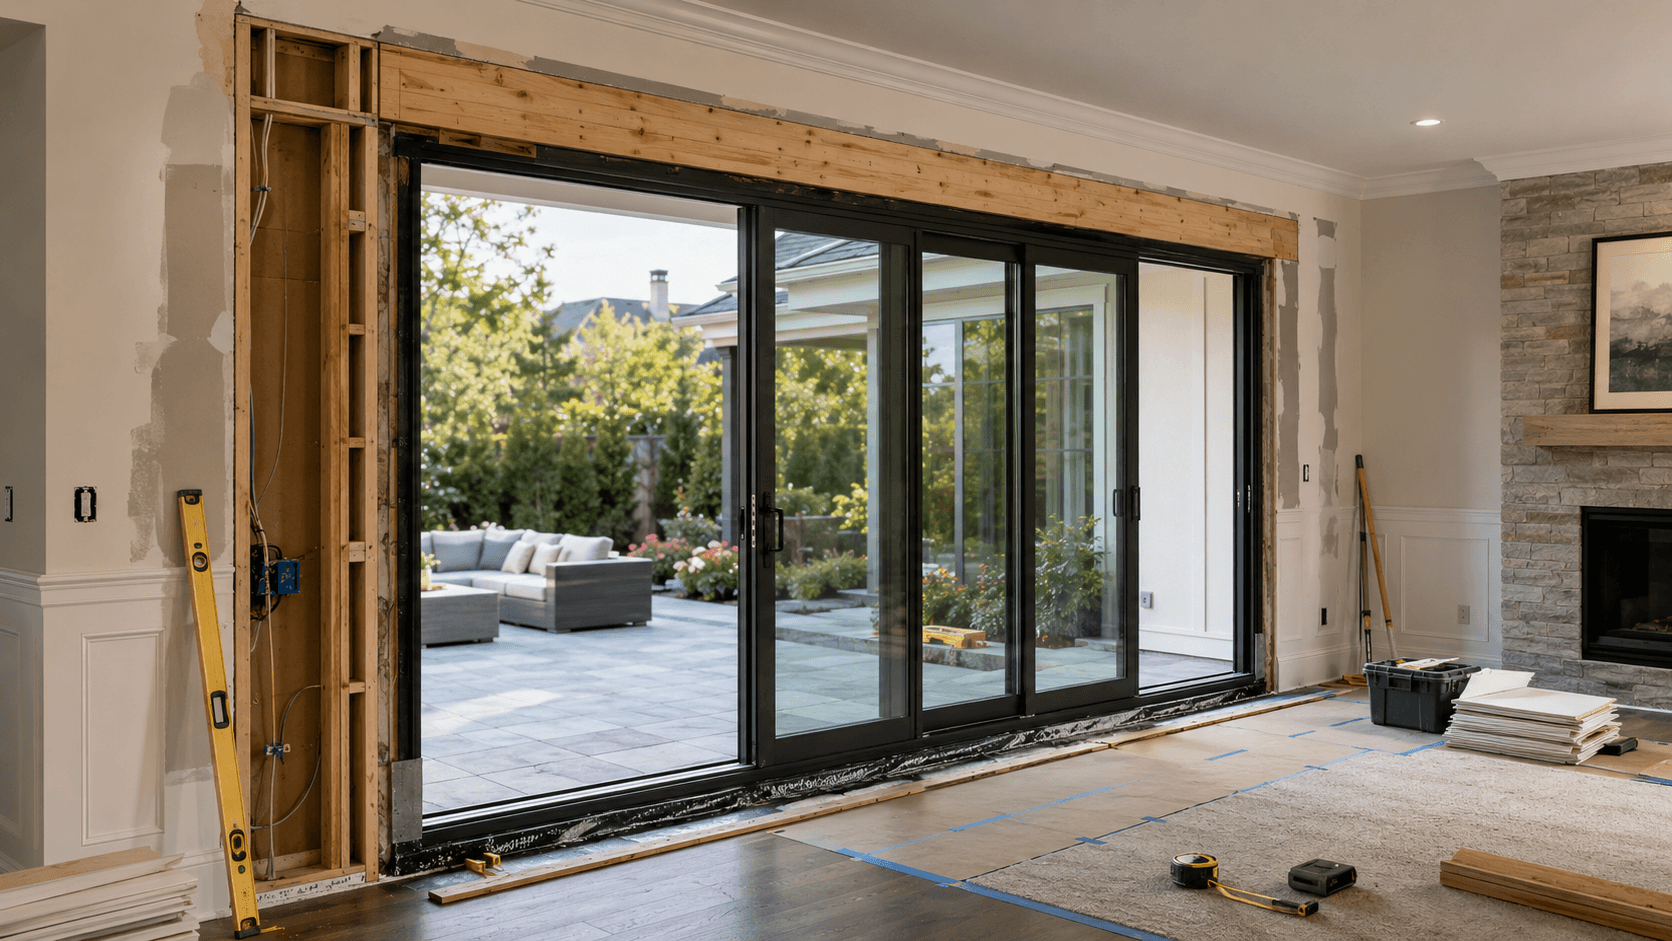
The existing patio door is a six-foot slider. Instead of replacing it with another unit in the same rough opening, the homeowners choose a ten-foot three-panel system. Four additional feet of wall must now be removed and the opening reframed.
In a load-bearing exterior wall, that can mean engineering, temporary support, a new header and modified studs. The header has to carry the actual loads above, not simply match the depth of the old one. The scenario allows $3,000 for that work.
The structural scope cannot be selected from the door catalog alone. Existing roof or floor loads, shear-wall conditions, foundations, framing connections and permit requirements may need review. On some homes, a wider opening affects more than a header. A qualified professional should evaluate the actual wall before demolition or ordering a door that requires a larger rough opening.
The electrical outlet in the way
An electrical receptacle sits in the wall section being removed. Re-routing its circuit and relocating the outlet adds an illustrative $700. Whether this is simple or involved depends on the existing wiring.
The door did not become more expensive. The work around it became larger.
The New Sill Has to Meet Two Existing Floors
The old door had a raised threshold. The new model features a lower-profile sill in the catalog photograph. But the actual interior floor and exterior patio were constructed around the old unit. The replacement cannot simply rest on the existing substrate at a convenient height.
It needs continuous support and accurate level, square and plumb conditions. Interior finish elevation, exterior paving elevation, drainage direction and accessible transition requirements all influence the sill detail. Assume $1,200 for sill preparation and flooring coordination.
The sill decision can also affect the finished floor. New trim, tile or flooring may need to terminate differently from the old system, while the exterior paving may need to remain low enough for the required drainage condition. These are not merely cosmetic adjustments: a low sill that traps water against the frame can create a future leak even if the door looks attractive when installation is complete.
Waterproofing is part of the opening
Sill flashing, jamb and head detailing, integration with the weather-resistive barrier and correct drainage paths matter as much as perimeter caulking. A low-profile threshold is not automatically waterproof; the installation must follow the system’s tested limitations and manufacturer details.
In this example, flashing and related waterproofing add $1,000.
Confirm the manufacturer’s sill requirements before setting exterior patio height. A flush-looking threshold on a showroom display is not proof that it will perform at an exposed residential opening without drainage and elevation coordination.
The New Door Still Has to Be Delivered and Installed
Now crews can remove the old unit, move the new frame and panels into position, anchor the system, install panels and make final adjustments. The frame’s alignment affects rollers, locks, weatherstripping, interlocks and smooth operation. Large glazing systems are unforgiving of poor support and distortion.
Assume $2,500 for removal, installation labor and adjustments in this fictional example. The $5,000 product price remains unchanged.
When the Door Works, the Wall Still Isn’t Finished
Enlarging the opening creates interior drywall damage, corner and texture work, paint transitions, exterior cladding repairs and potentially new trim. The finish repair may have to extend beyond the immediate cutout to blend properly with existing wall surfaces.
In our story, interior drywall and paint are $1,200, and exterior stucco or siding restoration is $1,500. That adds $2,700.
The patio surface doesn’t line up
The paving was built around the six-foot opening. The new ten-foot door makes the old transition look incomplete. Additional paving and finish work add $1,400. This item may be partly necessary and partly an owner aesthetic decision.
Delivery, disposal and final accessories
Freight, the old door’s disposal, protective coverings, sealants, anchors, trim, applicable permit fees and final touch-ups are often buried in a proposal or omitted entirely. Our fictional allowance for these remaining items is $1,500.
Patio Door Project Cost Breakdown: $5,000 to $19,000
The original example’s figures reconcile as follows. Each category is separate and should be checked for overlap in a real contractor estimate.
One additional framing repair or finish upgrade could push this fictional $19,000 example beyond $20,000. The takeaway is not that every patio door project will cost $20,000, but that the finished opening is the correct unit of comparison.
What If the Homeowners Keep the Existing Opening?
Same-size replacement
A new six-foot patio door may avoid a wider header, wall demolition and electrical relocation. Flashing and installation still matter, but the surrounding finishes can often remain more contained.
Enlarged opening
The ten-foot system creates the desired indoor-outdoor connection but now brings structure, waterproofing, new sill support and repairs into the project.
A product that costs more but fits an existing opening can sometimes be less expensive as a total project than a cheaper product requiring major wall modifications. Compare the finished scope before ordering the door.
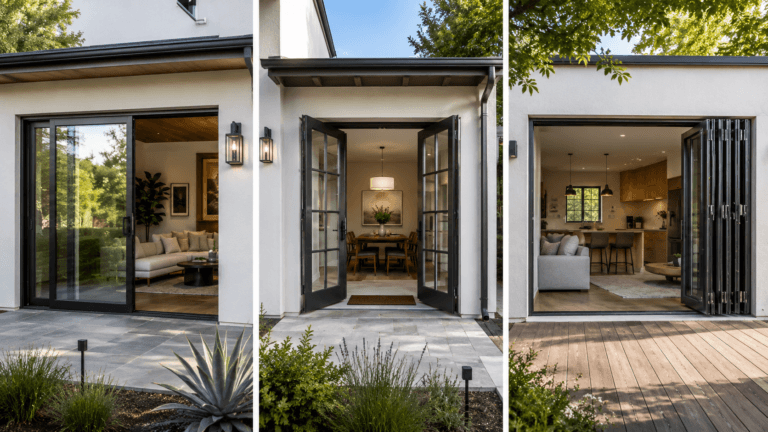
Similarly, a homeowner deciding among sliding, multi-slide and bi-fold systems should look at operating clearance, panel weight, screen options and sill requirements. A dramatic wide opening may be worthwhile for daily use and entertaining, but it should be a deliberate choice after seeing the complete construction scope, not an accidental consequence of liking a product photograph.
For the product choice itself, review sliding versus French versus bi-fold doors and Builzee’s Doors Guide.
Questions to Ask Before Accepting a Patio Door Quote
- Will the opening width or height change?
- Who designs and sizes the new header?
- Are demolition and temporary supports included?
- Are electrical and other utility relocations included?
- Who coordinates sill support and floor elevations?
- Are head, jamb and sill flashing detailed?
- Who repairs interior drywall, paint and exterior cladding?
- Are patio paving and site drainage included?
- Are delivery, disposal, permit fees and cleanup included?
- Does the price include panel adjustment and a complete functioning door?
A lower door-installation quote is not necessarily a lower finished-project quote. Ask for a clear responsibility matrix for product, structure, waterproofing, exterior finishes, interior work and final adjustments.
Use How to Budget for a Home Renovation and How to Compare Contractor Quotes to organize the full proposal.
Buy the Finished Opening, Not Just the Door
A $5,000 product might be part of a straightforward replacement or a major exterior-wall alteration. Determine the total work required to create a properly supported, flashed, installed and finished opening before treating any product price as a project budget.
This article preserves the original fictional case-study amounts. They are illustrative, not market estimates or a prediction for your home.