Sliding vs. French vs. Bi-Fold Patio Doors: Which Is Best?
Comparing sliding vs French vs bi-fold patio doors comes down to how you want the opening to behave.
All three can connect a living space to a patio, balcony or backyard, but they create very different experiences.
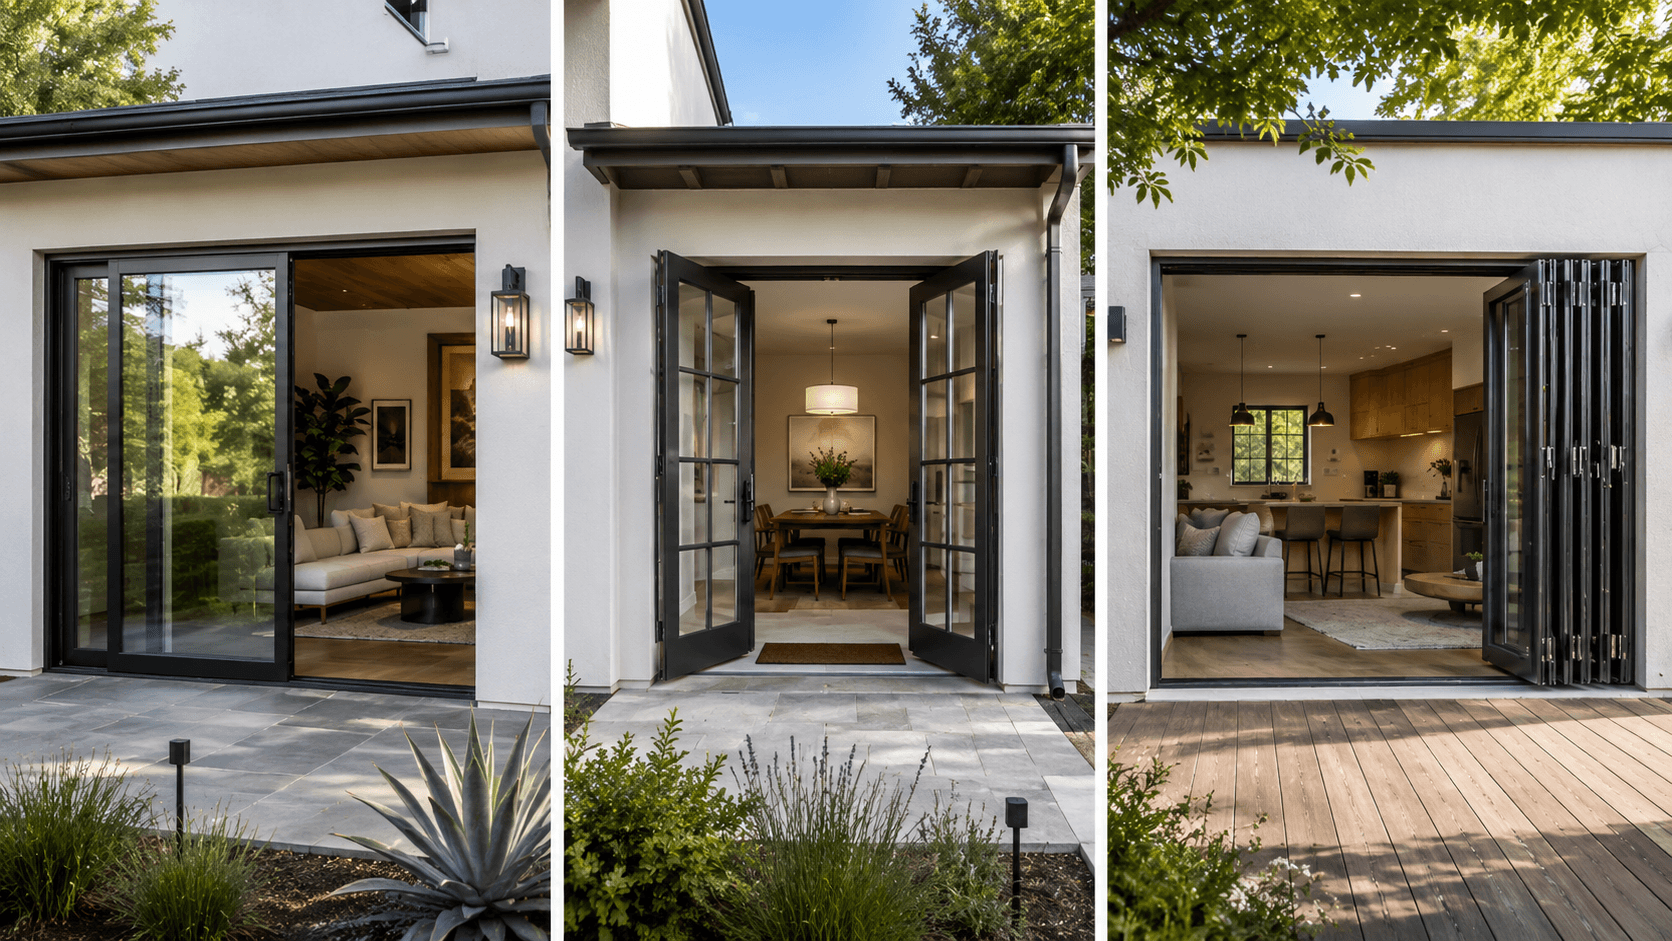
Sliding doors preserve floor space and can provide wide areas of uninterrupted glass. French doors create a more traditional entry and can open nearly the full width of a smaller opening. Bi-fold systems can open much larger portions of a wall, creating a dramatic indoor-outdoor connection, but they require more hardware, structural coordination and careful installation.
The best choice is not necessarily the system with the biggest opening.
How often the door will be used, available wall space, weather exposure, furniture placement, screens, sill height, maintenance and budget can all matter just as much.
Start With How You Want the Opening to Work
Before comparing finishes or glass options, think about what you actually want from the patio door.
Do you mostly want a better view?
Do you want to open the house completely during parties and good weather?
Will the door be used several times a day to reach a backyard?
Is furniture positioned close to the opening?
Does the door face strong wind or rain?
Those questions usually narrow the choices faster than comparing product brochures.
A homeowner who rarely opens a large living-room door may benefit more from wide fixed glass and a simple sliding panel than an expensive folding system. Someone who regularly entertains between an indoor kitchen and outdoor patio may value the ability to open almost the entire wall.
The right door should fit the way the space is actually used.
Sliding Patio Doors
Sliding patio doors are one of the most common ways to create a large glazed opening without requiring doors to swing into or out of the room.
A basic two-panel slider typically has one operating panel and one fixed panel. Larger systems may include three or four panels, and multi-slide configurations can allow several panels to move and stack together.
Because the panels travel parallel to the wall, sliding doors use very little floor space.
That is a major advantage in smaller rooms, balconies and patios where furniture may sit close to the opening.
Sliding doors also work well when the view is a priority. Modern frames can be relatively narrow, and large glass panels can provide an expansive connection to the outdoors even when the door remains closed.
The Main Tradeoff
A conventional two-panel slider does not normally open the entire width of the framed opening.
One panel slides behind or in front of the other, so the usable opening is generally only a portion of the total system width.
Larger multi-slide systems can increase that opening significantly, particularly when multiple panels stack to one side or pocket into an adjacent wall.
But as the system becomes larger and more specialized, the cost, glass weight, hardware and installation requirements increase quickly.
For many homes, a standard sliding door remains popular because it offers a practical balance of glass area, operation and price.
French Patio Doors
French doors usually consist of two hinged door panels meeting in the center.
One panel may be used as the primary operating door while the second remains secured most of the time and is opened when a wider passage is needed.
They create a very different architectural look from sliding glass doors.
French doors are often associated with traditional, transitional or classic homes, although modern versions can be very simple and contemporary.
One of their biggest advantages is how much of a relatively small opening can become usable when both panels are open.
A pair of French doors can provide a generous passage without requiring a large multi-panel system.
Swing Space Matters
Unlike sliding doors, hinged doors need somewhere to go.
Depending on the design, French doors may swing inward or outward.
An inward-swinging pair can interfere with furniture, curtains or circulation inside the room. An outward-swinging pair requires clear patio space and may be more exposed to wind.
Door swing should therefore be considered early in the layout.
Wind is particularly important with large hinged panels. A strong gust can place substantial force on an open door, hinges and hardware.
Door stops, hold-open devices and thoughtful placement can help, but the exposure of the opening still matters.
For smaller and medium-size patio openings, French doors can be an elegant solution when swing clearance is available.
Bi-Fold Patio Doors
Bi-fold doors are designed to move several connected panels together as they fold and stack toward one or both ends of the opening.
When closed, they can create a broad wall of glass.
When opened, most of that opening can become available for circulation and indoor-outdoor use.
This is why bi-fold systems are frequently used for kitchens, living rooms and entertaining spaces facing patios, pools or landscaped yards.
The visual effect can be dramatic.
Instead of walking through a single door opening, a substantial portion of the wall can effectively disappear.
But that flexibility comes with more moving parts.
Multiple panels, hinges, rollers or carriers, locking points, tracks and seals all need to work together.
Bi-Fold Doors Can Be Top-Hung or Bottom-Running
Not every bi-fold system supports its panels the same way.
Some are top-hung, meaning the primary weight of the panels is carried by hardware and a track at the head of the opening.
Others are bottom-running, with more of the load carried through the lower track and sill.
Top-hung systems are often preferred where the structure can support them because operation can feel smooth and the floor track can remain relatively clean.
The tradeoff is structural support.
The header above the opening needs to carry the door system and resist movement that could affect alignment.
Bottom-running systems reduce some of that overhead support demand, but the lower track becomes more involved in carrying the panels. Dirt, sand and debris can also collect in the operating track, particularly at exterior openings.
Neither arrangement is automatically better for every project.
Panel size, system design, structural conditions and manufacturer requirements should determine the approach.
How Much Opening Do You Actually Get?
This is one of the biggest differences between the three systems.
A conventional sliding door usually keeps at least one panel within the opening when the door is open.
French doors can open most of a smaller framed opening when both leaves are operated.
Bi-fold systems can open a much larger percentage of a wide opening, although the folded panel stack still occupies some space at the side.
This is where homeowners sometimes focus too much on the biggest possible opening.
Ask how often you will actually use it.
If a twelve-foot opening will be fully opened only a handful of times each year, the added cost and complexity of a folding system may not provide much everyday benefit.
On the other hand, if the patio is effectively an extension of the living space for much of the year, the larger opening may completely change how the home functions.
Sliding Doors Usually Win on Space Efficiency
From a furniture-planning standpoint, sliding doors are difficult to beat.
Because the operating panels remain within the plane of the wall, there is no swing area to protect.
A dining table, sofa or patio furniture can often sit closer to the opening.
French doors need clear space through their swing path.
Bi-fold systems do not create the same wide swing arc as conventional hinged doors, but their panels still need room to fold and stack at the side of the opening.
That stack can project inward or outward depending on the system configuration.
For tight spaces, balconies or rooms where furniture placement is already difficult, the simple movement of a slider can be a major advantage.
Which Gives the Best View?
When the doors are closed, sliding systems often provide the cleanest uninterrupted view.
Large glass panels and relatively narrow vertical frames can make the system feel more like a window wall than a traditional door.
French doors introduce more visible framing because each door panel has its own stiles and rails, and the pair meets at the center.
That can be part of their architectural appeal, particularly on traditional homes.
Bi-fold doors typically introduce the most vertical frame lines because every folding panel requires its own perimeter frame.
When the system is fully open, those additional frame lines largely disappear from the center of the opening.
So the comparison depends on whether the view matters most when the doors are closed or when they are open.
If the door will remain closed most of the time, large sliding panels may provide the cleaner everyday view.
If the goal is to make the entire opening disappear during good weather, bi-fold may have the advantage.
Everyday Operation Is Easy to Overlook
The way a door feels during normal use matters.
Most homeowners are not opening an entire twelve-foot wall every time they let the dog outside or carry groceries to the patio.
Sliding doors are convenient because one panel can usually be operated quickly without disturbing the rest of the system.
French doors work similarly when one leaf serves as the active everyday door.
Bi-fold systems often include a designated swing or traffic door so the entire folding wall does not need to be opened for routine access.
That detail is worth considering when comparing systems.
A spectacular fully opened bi-fold wall may look great in photographs, but the everyday traffic door may be the part you actually use 95 percent of the time.
Weather Performance Depends on More Than Door Type
Patio doors are part of the exterior building envelope.
They need to resist wind and water while limiting uncontrolled air leakage.
Different systems accomplish this in different ways.
Hinged French doors can compress weather seals tightly when locked. Sliding systems rely on interlocking panel relationships, weatherstripping and sill design. Bi-fold systems have multiple panel joints, hinges and locking points that all need to remain properly aligned.
Large openings also collect substantial amounts of rainwater.
Sill design, drainage paths, exterior floor elevations, slope and exposure all affect how that water is handled.
A recessed or visually flush threshold may look cleaner, but a low threshold does not automatically mean the system has no drainage requirements.
In exposed locations, overhangs and exterior drainage become especially important.
Rather than assuming one door type is always more weather resistant, compare the actual tested performance of the specific product being considered.
Screens Can Change the Decision
Screens are easy to forget until after the door has been ordered.
Standard sliding patio doors often have straightforward sliding screen options.
French doors may use hinged or retractable screens depending on the opening.
Large bi-fold and multi-panel systems can require specialized retractable screens spanning much wider areas.
Those systems can work very well, but they add cost and need somewhere to store the screen when it is retracted.
If insects are a concern and the door will remain open frequently, discuss the screen strategy before selecting the door system.
A beautiful twelve-foot opening is much less useful if you cannot comfortably leave it open.
Energy Performance Is About the Complete System
All three door types can be manufactured with high-performance insulated glass and Low-E coatings.
But the amount of glass, frame construction, weatherstripping and number of panel joints all affect overall performance.
A large glazed patio door will naturally behave differently from a small insulated wall.
That does not mean large doors are inherently inefficient. Modern systems can perform very well.
It does mean that performance should be evaluated using the complete product rather than assuming that all double-pane doors perform the same.
Look at U-factor, Solar Heat Gain Coefficient and air leakage where available.
Climate and orientation also matter.
A large west-facing door exposed to intense afternoon sun may benefit from a different glass package than the same system facing a shaded courtyard.
Installation Becomes More Important as the Opening Gets Larger
A basic patio door still needs to be installed correctly, but large multi-panel and folding systems are much less forgiving of poor openings.
The sill needs adequate support.
The frame needs to be level, square and properly anchored.
The head cannot deflect excessively.
Floor elevations need to coordinate with the threshold.
Flashing and drainage need to work with the surrounding wall.
As panel sizes increase, small installation errors can become much more noticeable.
A door that is slightly out of alignment may become difficult to roll, fold or lock.
This is especially important with top-hung folding systems, where the structure above the opening is directly involved in supporting the panels.
For large systems, product selection and installation should be considered together rather than treating installation as an afterthought.
Cost Differences Can Be Significant
A basic sliding patio door is generally the most accessible of the three options.
French doors can range from relatively standard products to highly customized wood or clad systems.
Bi-fold doors usually move into a higher price category because of the additional panels, hardware, track systems and installation requirements.
But comparing only the price of the door package can be misleading.
A large folding system may also require:
- structural modifications
- a larger header
- waterproofing work
- recessed sill coordination
- interior and exterior finish repairs
- specialized installation
- large retractable screens
- upgraded glass or hardware
The complete installed opening is the number that matters.
A more expensive door may still make sense if the indoor-outdoor opening is a major design feature of the home.
The important thing is knowing what you are paying for before construction begins.
Sliding vs. French vs. Bi-Fold at a Glance
| Feature | Sliding | French | Bi-Fold |
|---|---|---|---|
| Floor space required | Very little | Requires swing clearance | Requires stacking space |
| Clear opening | Moderate | Large for smaller openings | Very large |
| View when closed | Excellent | More framing | More vertical frame lines |
| Everyday operation | Very easy | Easy | Depends on traffic-door design |
| Large-opening capability | Good to excellent | Limited | Excellent |
| Screen options | Usually simple | Hinged or retractable | Often specialized/retractable |
| Hardware complexity | Low to moderate | Moderate | Highest |
| Structural demands | Moderate | Moderate | Can be significant |
| Maintenance | Relatively simple | Moderate | More moving components |
| Typical cost | $–$$$ | $$–$$$ | $$$–$$$$ |
| Best fit | Everyday patio access and views | Traditional or smaller openings | Large indoor-outdoor openings |
The table is a general comparison.
A premium multi-slide door may cost considerably more than a basic bi-fold system, and product quality can vary widely within every category.
Which Patio Door Is Best for a Small Opening?
For a relatively narrow opening, French doors and standard sliders are usually the most practical choices.
French doors can provide a broad clear passage when both leaves are opened, making them useful when the opening is wide enough for a pair but not large enough to justify a multi-panel system.
A slider may be better when furniture or patio space makes swinging doors inconvenient.
In a compact room, the ability to place furniture close to the glass can make the slider much easier to live with.
Which Is Best for a Large View?
If the doors will remain closed most of the time and preserving the view is the priority, large sliding panels are difficult to beat.
Fewer vertical divisions generally mean more uninterrupted glass.
This is particularly true with modern slim-profile sliding systems.
If the priority is opening the wall almost completely during good weather, bi-fold doors become more attractive.
The distinction is simple:
Sliding doors often maximize the view when closed.
Bi-fold doors often maximize the opening when open.
Which Is Best for Indoor-Outdoor Entertaining?
Bi-fold doors are often the most dramatic option for entertaining spaces.
Opening several connected panels can transform a kitchen or living room into one continuous space with a patio.
But they are not the only solution.
Large multi-slide systems can also create substantial openings while preserving cleaner glass lines when closed.
French doors can work beautifully for smaller patios where the goal is simply to create a generous connection rather than remove an entire wall.
The size of the opening should fit the scale of the home and the way the outdoor area is actually used.
Which Is Best for Everyday Use?
For simple daily operation, sliding doors usually have the advantage.
They are easy to open, require little surrounding space and are familiar to most homeowners.
French doors can be equally convenient when one panel serves as the everyday active door.
Bi-fold systems can work well too, particularly when they include a dedicated traffic door, but opening the entire system is naturally more involved.
If the patio door is used constantly, try operating the actual system before purchasing it.
Panel weight, handle design and hardware quality can make a large difference in how effortless the door feels.
Don’t Choose From Photos Alone
Large patio doors are highly visual products, so homeowners often start by looking at photographs.
That is useful for understanding style, but photographs rarely show the details that determine how the system behaves.
Before ordering, look closely at:
- panel configuration
- operating direction
- panel stacking location
- sill height
- drainage
- screen configuration
- hardware
- locking points
- floor transitions
- structural requirements
A four-panel door can operate in several completely different ways even though the elevation looks nearly identical when everything is closed.
Understanding the operating diagram is just as important as liking the photograph.
Bottom Line
Sliding, French and bi-fold patio doors can all create an attractive connection between a home and its outdoor space, but they solve the problem differently.
Choose sliding doors when views, simple operation and space efficiency are the priorities.
Choose French doors when you want a traditional hinged entry, a generous opening within a smaller wall area and the architecture suits the look.
Choose bi-fold doors when creating the largest possible indoor-outdoor opening is worth the additional hardware, structure, cost and installation coordination.
The best choice often comes down to one simple question:
Do you care more about how the door looks and functions most days when it is closed, or about what happens occasionally when you open the entire wall?
Answering that question usually makes the decision much easier.
Planning a Door Project?
Explore Builzee’s complete Doors guide for sliding, folding and multi-panel systems, door materials, glass, installation and buying guidance.