How Much Does It Cost to Build a Deck?
The cost to build a deck starts with square footage, but the final price depends on what supports it, how high it sits, and what you add around its edges. Two 200-square-foot decks can have very different budgets if one is low to grade and the other needs stairs, guards and difficult footings.
Use the national planning figures below to set expectations, then estimate the actual structure, materials and labor for your site. A board-only price is not a finished-deck price.
Cost to Build a Deck at a Glance
Angi’s September 24, 2026 deck-cost report lists the following national figures for professionally built projects. They reflect different real-world scopes; a small, low deck and a premium elevated deck should not be expected to land at the same price per square foot.
Professional deck-building labor is separately estimated around $15–$35 per square foot in that source. That is a labor component, not an extra fee to add to the fully installed $30–$60 range. Angi also reports common deck permit fees around $230–$500, but the actual permit and inspection requirements are local.
National averages are not local bids. An elevated second-story deck, complex footing system, glass railing, electrical work or significant demolition may exceed the benchmarks. Check what each quoted total includes before comparing it.
Estimated Deck Cost by Size
The following table simply multiplies deck area by $30–$60 per square foot. It is an illustrative budgeting calculation, not Angi’s individual-project table or a contractor quotation.
| Deck dimensions | Area | Illustrative installed range | Planning point |
|---|---|---|---|
| 10 × 12 ft | 120 sq. ft. | $3,600–$7,200 | Small decks may still have minimum mobilization, stairs or permit costs. |
| 12 × 12 ft | 144 sq. ft. | $4,320–$8,640 | Compact footprint for a seating area. |
| 12 × 16 ft | 192 sq. ft. | $5,760–$11,520 | Common planning example for a modest entertaining deck. |
| 12 × 20 ft | 240 sq. ft. | $7,200–$14,400 | Greater length may add beams, posts and board joints. |
| 16 × 20 ft | 320 sq. ft. | $9,600–$19,200 | More railing and structural components may increase the total. |
| 20 × 20 ft | 400 sq. ft. | $12,000–$24,000 | Large area does not eliminate elevated-work or finish premiums. |
If you are choosing an outdoor layout, Builzee’s Deck Planning & Layout guide helps determine size, traffic flow, furniture and stairs before you begin pricing.
What Actually Drives Your Deck Budget?
Footings, framing and connections
Footings, posts, beams, joists, blocking, hangers, post bases, structural fasteners and ledger flashing are part of a complete deck, even though most are hidden after construction.
Height, bracing and access
Low decks on flat ground can be simpler. Elevated decks may require taller posts, engineering, more bracing, guards, stairs and difficult staging or excavation.
Decking material and pattern
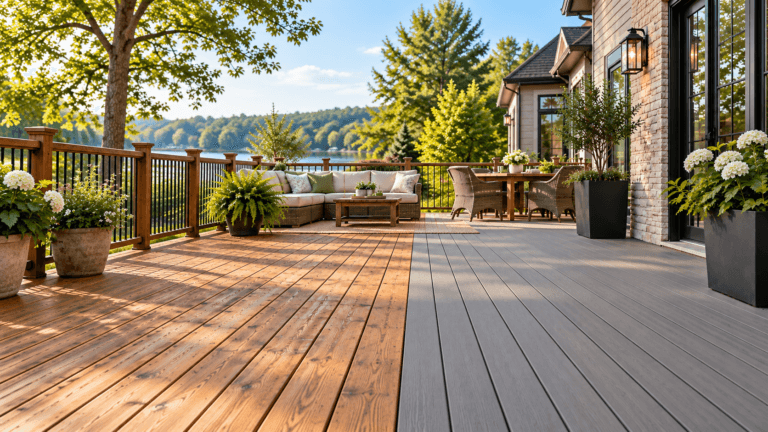
Pressure-treated wood usually has a lower upfront deck-board price. Cedar, premium hardwood and capped composite can cost more. Diagonal layouts, picture frames and breaker boards add cuts and waste.
Stairs, railing and fascia
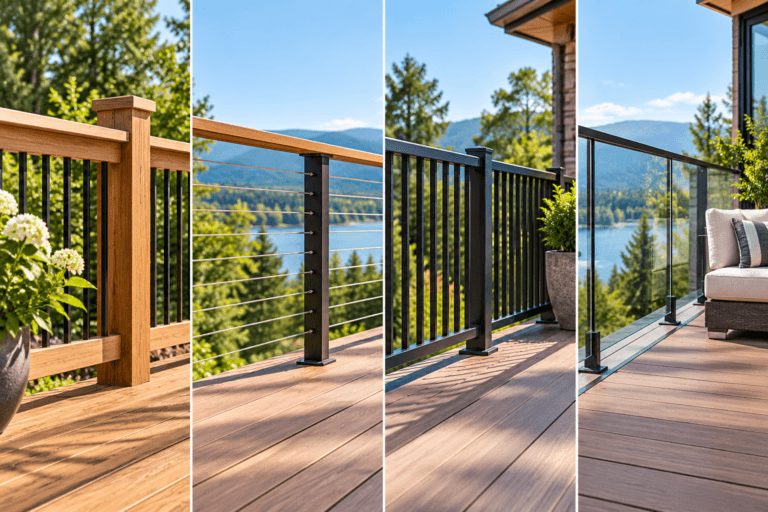
Railings and stairs are often underestimated. Glass, cable, custom metal, multiple stair flights, fascia and lighting can move a deck out of a simple per-square-foot bracket.
Demolition and unknown conditions
Remove-and-replace work can uncover rotted rim joists, damaged siding or compromised ledger connections. Slopes, tight yards and hauling add labor.
Permits, delivery and restoration
Include drawings where required, inspections, materials delivery, debris disposal, disturbed landscaping, electrical work and any other scope that a basic deck quote might exclude.

For a detailed breakdown of the structural assembly, see Deck Structure & Components. Framing spans and footing sizes must be selected for actual loads, conditions and local requirements, not guessed from a generic cost table.
Wood vs. Composite: Material Cost Is Not Total Project Cost
| Decking | Upfront tendency | Maintenance expectation | Project consideration |
|---|---|---|---|
| Pressure-treated lumber | Lower | Cleaning plus periodic finishing as suitable | Board movement, splinters, appearance, fasteners |
| Cedar / redwood | Mid to high | Cleaning and finish maintenance for desired appearance | Species availability, weathering, board selection |
| Premium hardwood | Higher | Species-specific cleaning and finish choices | Dense material, cutting and fastening requirements |
| Composite decking | Typically higher than basic wood | Usually no periodic staining; cleaning still needed | Brand, product tier, compatible fasteners, thermal movement |
For long-term ownership, compare cleaning and refinishing needs, not just the first invoice. See Composite Decking vs. Wood and Composite Decking Cost for a more focused material decision.
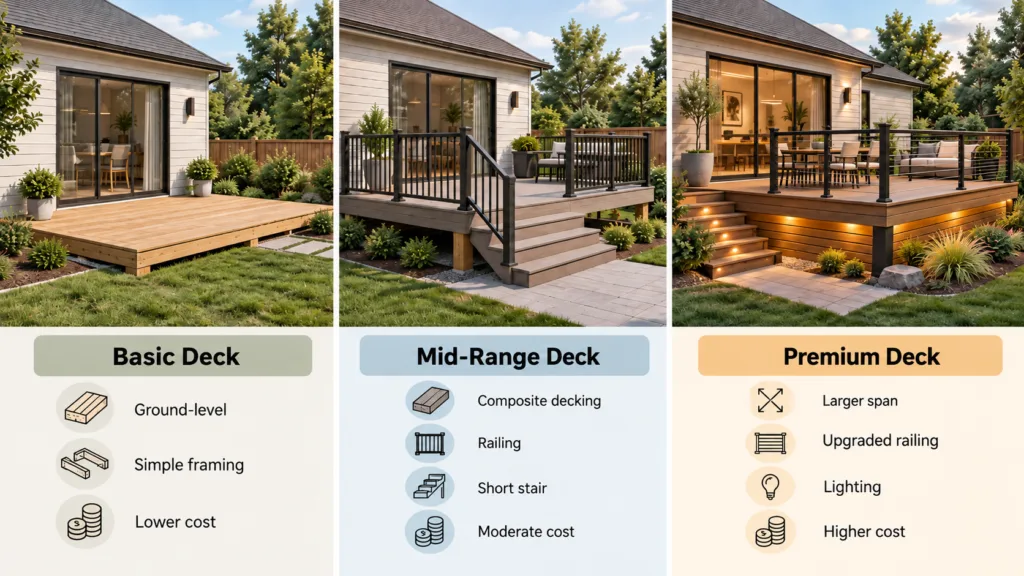
Three Ways a Deck Budget Can Change
These are illustrative scenarios, not market quotes. They show why the same square-footage rule cannot predict a complete design.
Simple rectangular wood deck
Pressure-treated surface, straightforward ground conditions, minimal added features and direct yard access. The $30–$60 starting math is $4,320–$8,640, subject to scope and local minimum costs.
Watch for: Footing design, attachment choice, transitions to the house, basic steps and permits.
Moderate-height deck with composite boards
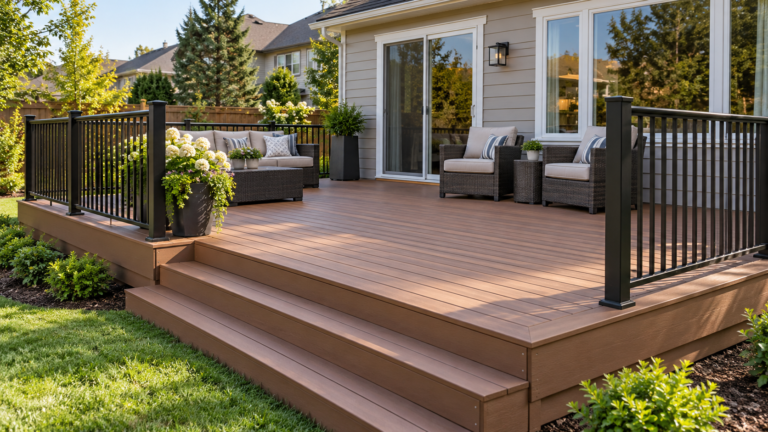
The simple area benchmark is $5,760–$11,520. A composite upgrade, guard railing, stair assembly and trim could push the actual bid higher than the basic area range.
Watch for: Full railing length, number of risers, post connections, fascia and hidden fasteners.
Premium entertaining deck
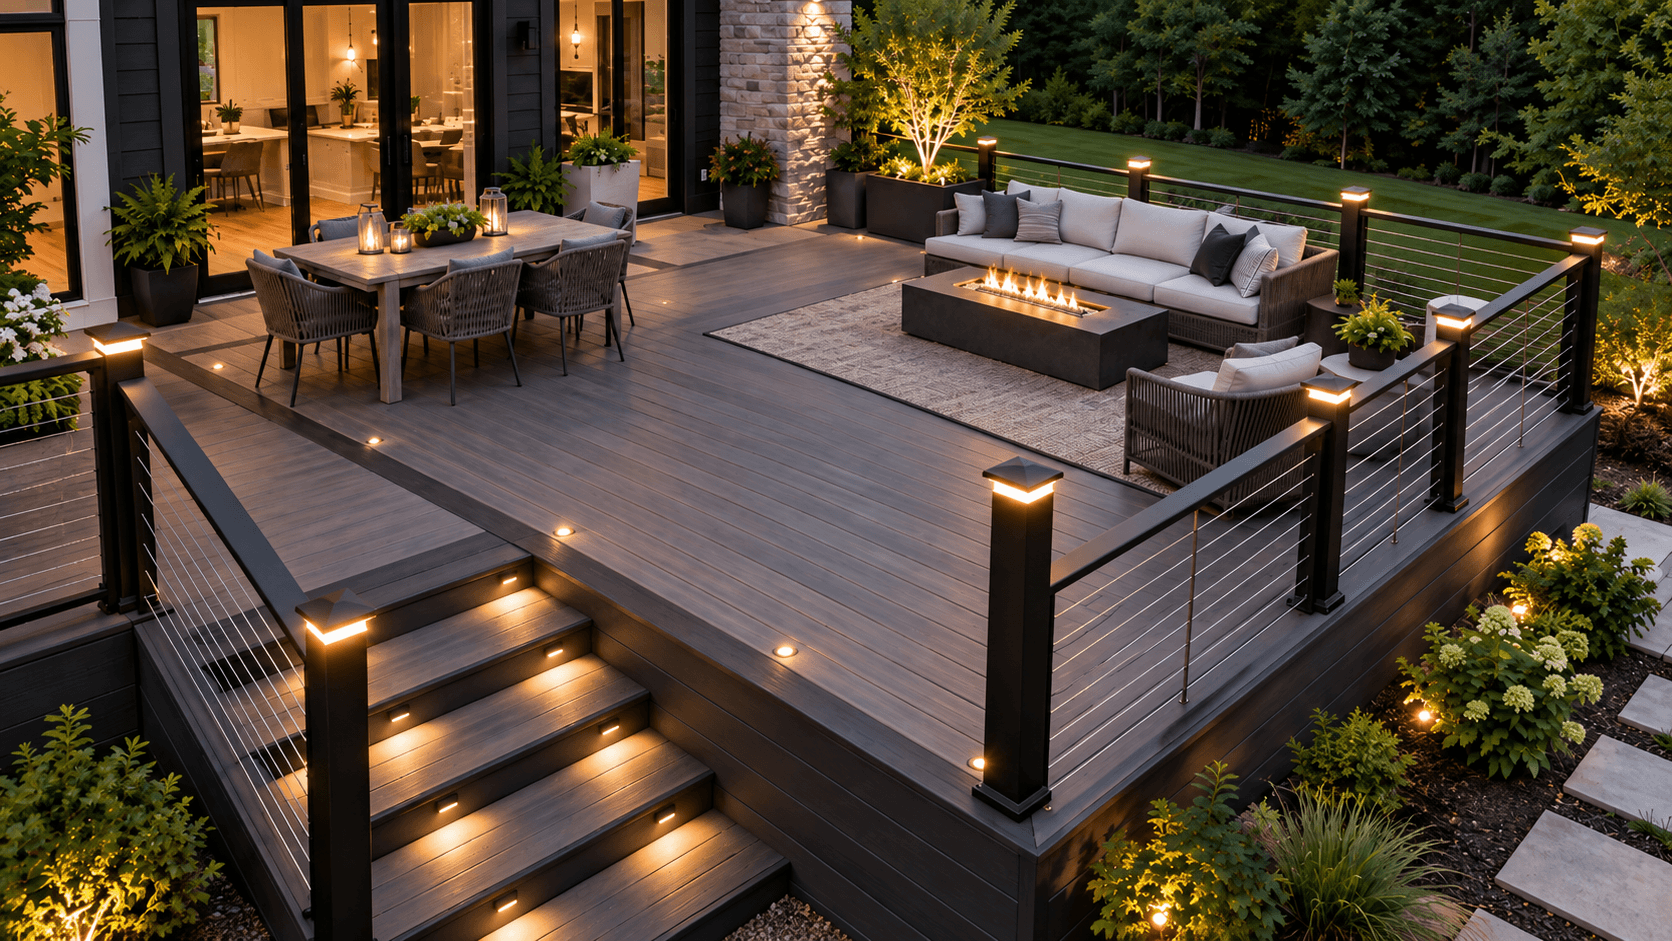
The area-only calculation is $9,600–$19,200. An elevated structure, long stairs, premium guards, lighting, excavation and difficult site access can put this project well beyond the upper figure.
Watch for: Structural design, inspection requirements, access equipment, electrical scope and drainage.
Estimate board count and linear footage with board width, spacing and waste before comparing supplier prices.
Deck Contractor Quote Checklist
Before signing, have each contractor quote the same footprint and materials. A low bid may omit items that the other contractor included.
Ask about the unknowns
On replacements, request unit prices or an allowance procedure for concealed rot, unsound ledger framing, additional footings or other work revealed during demolition. Do not assume a fixed price covers every hidden condition.
Know what is actually required
Deck permitting, guard height, lateral connections, footing design and stair requirements vary by local jurisdiction. Use a qualified professional for structural design and installation where appropriate.
DIY Deck Construction vs. Hiring a Professional
Material-only estimates may look dramatically lower than installed pricing, but DIY savings are not simply the full professional labor line. A homeowner must still account for tools, excavation, concrete placement, accurate framing and fasteners, permit inspections, delivery and disposal. Material errors and rework can consume much of the apparent savings.
DIY may be feasible
A small, straightforward deck can be a manageable project for an experienced homeowner with suitable tools, a permitted design where required, and an understanding of structural load paths. Even then, foundations and connections must meet the applicable requirements.
Professional construction is worth considering
Elevated structures, stairs and guards, complex ledger attachment, challenging soil and second-story conditions raise the consequences of an installation mistake. A qualified deck builder can coordinate structural details, inspections and trade work.
Ask whether the quoted labor includes construction cleanup and finishing details. If the contractor includes a warranty, confirm what it covers and whether it depends on maintaining the deck per manufacturer instructions.
Budget for the years after installation
Wood decking can require periodic cleaning, staining or sealing, depending on exposure and the chosen finish. Composite products typically avoid regular staining, but still need cleaning and may have material-specific care instructions. Evaluate the time and money you expect to spend over the years you plan to own the deck.
How to Save Money Building a Deck
- Start with a simple shape. Rectangles and standard board lengths often reduce offcuts and complex framing.
- Set priorities early. Decide whether a larger footprint, low maintenance, premium railing or extra features matter most.
- Plan elevation carefully. A lower deck may reduce the amount of stairs and guards required, where the design and local requirements allow.
- Protect the structural scope. Do not reduce flashing, footings, code-required guards or structural fasteners just to meet a finish budget.
- Compare complete bids. Get clarity on permits, material series, waste, demolition, restoration and site access before choosing.
Budget the Entire Deck, Not Just the Boards
The cost to build a deck is a combination of design, material quantity, structural work, labor and site conditions. Start with a realistic range, confirm the structure and elevation, then compare proposals against one common written scope.
Sources & further reading: Angi deck construction cost (updated September 24, 2026) · HomeGuide railing cost reference. Estimates are national planning figures, not bids or code guidance.