How a $5,000 Patio Door Can Become a $20,000 Project
This is a fictional project scenario based on common residential renovation conditions. The costs are illustrative and are intended to show how scope can grow around a door replacement. Actual pricing varies by product, location, building conditions and contractor.
A homeowner finds a patio door they love for about $5,000.
It has large glass panels, slimmer frames and a much cleaner look than the aging slider currently separating the living room from the backyard. The product price feels reasonable, so the initial assumption is simple:
$5,000 door + installation = maybe a $7,000 or $8,000 project.
A few weeks later, the complete patio door project cost is approaching $20,000.
Nothing necessarily went wrong. There was no disastrous hidden condition and no contractor suddenly multiplying the price.
The homeowner simply discovered that buying a door and changing an exterior opening are two very different things.
Here is how a project like that can grow.
It Starts With a Bigger Opening
Our fictional home has an older six-foot sliding patio door.
The homeowners want something more impressive, so instead of replacing it with another six-foot slider, they select a new ten-foot three-panel patio door.
The new system itself is approximately $5,000.
That is the number that sticks in their mind.
But the existing opening is only six feet wide.
Four additional feet of exterior wall now need to disappear.
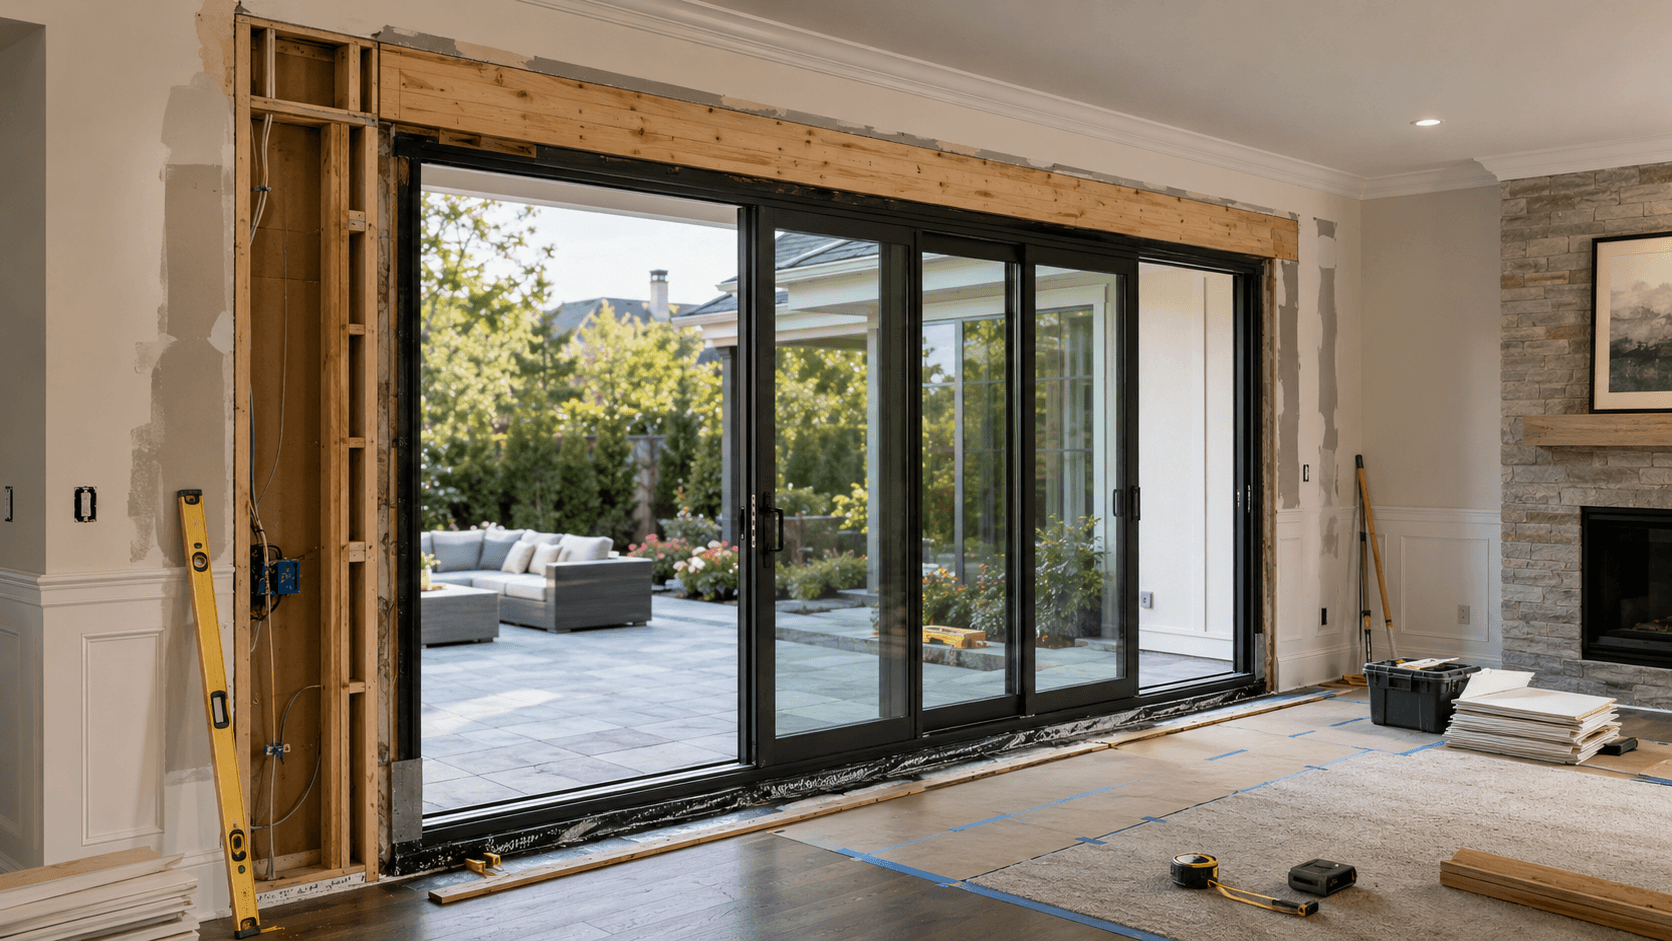
At that point, this is no longer just a door replacement. It has become a small structural remodeling project.
The drywall has to come off. Exterior finishes have to be removed. Wall framing needs to be modified. The existing header may need to be replaced, and anything running through the section of wall being removed has to be relocated.
The door is still $5,000.
The opening around it is where the project begins to change.
The Header Was Designed for the Old Door
Exterior walls carry loads.
Depending on the house, the wall above the patio door may support roof framing, a second floor or other structural loads.
The original header was sized for a six-foot opening.
Making the opening ten feet wide may require a longer and potentially deeper structural header.
That can involve an engineer, additional framing and temporary support while the existing wall is modified.
For our example, assume engineering, structural framing and related labor add roughly $3,000.
The running project total is now around:
| Scope | Illustrative Cost |
|---|---|
| Patio door system | $5,000 |
| Structural work | $3,000 |
| Running total | $8,000 |
The homeowners have not even installed the new door yet.
Then Someone Finds an Electrical Outlet
There is an electrical receptacle in the section of wall being removed.
It cannot simply disappear behind the new door frame.
The wiring needs to be rerouted and the receptacle relocated to another appropriate location.
Sometimes the work is easy. Other times wires run through studs that are being removed or circuits need to be extended farther than expected.
Assume this adds another $700 between electrical labor and wall access.
Now the project is about $8,700.
This is a good example of why enlarging an opening can become more expensive than replacing a door within the same rough opening.
The door did not change.
The wall did.
The New Sill Does Not Match the Existing Floor
The original sliding door has a relatively tall threshold.
The homeowners chose the new system partly because they liked its cleaner, lower-profile sill.
On the product photograph, the transition between the living room and patio looks almost seamless.
Their existing house was not built around that detail.
The interior flooring stops at the old door frame. The exterior patio elevation was designed around the original sill. Once the old unit is removed, the new threshold does not automatically land at the perfect height.
The installer now has to coordinate:
- interior finished floor elevation
- exterior patio elevation
- sill support
- drainage
- waterproofing
- the final transition at both sides of the door
The sill cannot simply float over an uneven opening.
Large glass door systems need continuous, stable support beneath the frame so panels continue to roll and lock correctly.
For this project, assume sill preparation and floor-transition work add $1,200.
Running total: approximately $9,900.
Waterproofing Is Not Optional
The opening is part of the exterior wall.
Once the existing door and surrounding finishes are removed, the new system needs to be integrated into the building’s water-resistive layer.
That can involve sill flashing, jamb flashing, head flashing and sealants coordinated with the surrounding wall construction.
Simply placing the new frame in the hole and caulking around the perimeter is not a complete water-management strategy.
This matters even more because the new opening is substantially wider than the old one.
More sill means more area exposed to wind-driven rain, and any change in exterior floor height can affect how water approaches the threshold.
Assume proper flashing, waterproofing and related materials add another $1,000.
The project is now around $10,900.
The original $5,000 door is still exactly the same $5,000 door.
Installation Is More Than Setting the Frame
Large patio doors can be heavy.
Even a relatively straightforward multi-panel system may require several workers to unload, move and install the components safely.
The frame needs to be level, square and properly anchored. Panels may need to be installed individually and adjusted after the frame is secured.
Rollers, interlocks, weatherstripping and locks all depend on accurate alignment.
A frame that is slightly out of square may still look acceptable from across the room but create problems when the panels are operated.
For our example, assume removal of the old door, installation of the new system, panel adjustment and jobsite labor add approximately $2,500.
Running total: $13,400.
At this point, the new door is functioning.
The house, however, is not finished.
Someone Still Has to Put the Wall Back Together
Opening a wall means finishing a wall.
Interior drywall around the enlarged opening needs to be patched or replaced.
Corners may need new bead and texture. Paint needs to be blended into the surrounding room.
On the exterior, stucco, siding or another cladding system needs to be restored around the new frame.
The repair rarely stops exactly at the edge of the door.
Matching older textures and finishes may require widening the repair area so the finished work does not look like a patch.
Assume:
Interior drywall and paint: $1,200
Exterior finish repair: $1,500
That adds $2,700.
Running total: $16,100.
Then Comes the Patio
The new ten-foot door looks great, but the old patio paving was installed around the original six-foot opening.
Now the homeowners have mismatched edges and an awkward transition where part of the exterior wall used to be.
They decide to repair and extend the patio finish in front of the new opening.
Another $1,400.
Running total: $17,500.
This is also where projects often expand by choice rather than necessity.
Once homeowners see the new opening, they may decide the surrounding finishes suddenly look dated.
New exterior lighting, trim, flooring or paint can quickly join the project.
Those are not really “door costs,” but they become part of the renovation.
Delivery, Disposal and the Small Stuff Add Up
There are also expenses that rarely appear in the inspirational photograph:
- freight or delivery
- disposal of the existing door
- protective floor coverings
- sealants and flashing materials
- trim
- fasteners and anchors
- permit fees where applicable
- final touch-up work
For our example, assume these items collectively add another $1,500.
The project has now reached approximately:
| Scope | Illustrative Cost |
|---|---|
| New patio door | $5,000 |
| Structural modifications | $3,000 |
| Electrical relocation | $700 |
| Sill and floor coordination | $1,200 |
| Waterproofing | $1,000 |
| Door installation | $2,500 |
| Interior repairs | $1,200 |
| Exterior repairs | $1,500 |
| Patio finish work | $1,400 |
| Delivery, disposal and miscellaneous | $1,500 |
| Illustrative project total | $19,000 |
Add one unexpected framing repair, another finish upgrade or a permit-related expense and the project can easily move beyond $20,000.
Again, nothing necessarily went wrong.
The homeowners bought a $5,000 door.
They also remodeled part of an exterior wall.
What If You Keep the Existing Opening?
This is where the story changes dramatically.
Imagine the same homeowners choose a replacement patio door that fits within the existing six-foot opening.
No wall enlargement.
No new structural header.
No electrical relocation.
Much less drywall and exterior repair.
Floor transitions may still require attention, and the new door still needs proper flashing and installation, but much of the surrounding construction disappears from the scope.
That is why two homeowners can buy similarly priced patio doors and end up with completely different final project costs.
One is replacing a product.
The other is changing the building.
Large-Opening Doors Magnify the Difference
The same principle becomes even more important with bi-fold, multi-slide, minimal-frame and other large-opening systems.
As the opening gets wider, individual panels may become heavier, headers become more important, sill conditions become more complicated and installation tolerances become tighter.
A premium door package may also introduce requirements that were never part of the original house:
larger structural openings, recessed tracks, drainage coordination, specialized screens, electrical controls or significant interior and exterior finish work.
This is why comparing large patio doors strictly by product price can be misleading.
A $12,000 system that fits an existing opening may ultimately cost less than an $8,000 system that requires major structural changes.
The installed opening is the better number to compare.
The Cheapest Quote May Simply Include Less
This scenario also explains why patio door proposals can vary so much.
One contractor may quote only:
- door
- removal
- basic installation
Another may include:
- engineering
- structural framing
- flashing and waterproofing
- exterior repairs
- drywall
- paint
- floor transitions
- disposal
The second proposal can appear substantially more expensive even though it may simply provide a more complete picture of the project.
A low bid is not necessarily wrong.
But before comparing totals, compare what each contractor is actually responsible for.
Exclusions matter almost as much as inclusions.
A Better Question Than “How Much Is the Door?”
When planning a patio door project, ask:
What does it take to create the finished opening I want?
That shifts the conversation away from one product price and toward the entire project.
If the new system fits the existing opening, the answer may be relatively straightforward.
If the opening is becoming wider or taller, start thinking about the surrounding building immediately.
Structure, electrical, waterproofing, floors and finishes should be discussed before the door is ordered rather than discovered after demolition begins.
That does not mean homeowners should avoid large patio doors.
A well-designed opening can completely change how a home feels and functions.
It simply means the budget should reflect the project you are actually building.
Bottom Line
A $5,000 patio door does not automatically create a $5,000 patio door project.
If the new door fits the existing opening and surrounding conditions are good, the installed cost may remain relatively close to the product and labor price.
But enlarging an exterior opening can introduce structural work, electrical relocation, waterproofing, sill coordination, flooring, exterior repairs and interior finishes.
Those costs are not hidden tricks.
They are construction.
The most useful number is therefore not the price printed next to the door in a catalog.
It is the cost of the complete installed opening, finished inside and outside and ready to use.
Understanding that distinction before choosing the product can prevent one of the most common renovation surprises: discovering that the thing you bought was only one part of the project.
This article uses a fictional example to illustrate common project conditions. The figures shown are not estimates or quotes for a specific home.
Planning a Door Project?
Explore Builzee’s complete Doors guide for door types, large-opening systems, installation details, materials and buying considerations.