
KITCHEN APPLIANCES, LIGHTING & VENTILATION
Plan Appliances, Lighting and Ventilation Before the Cabinets Go In
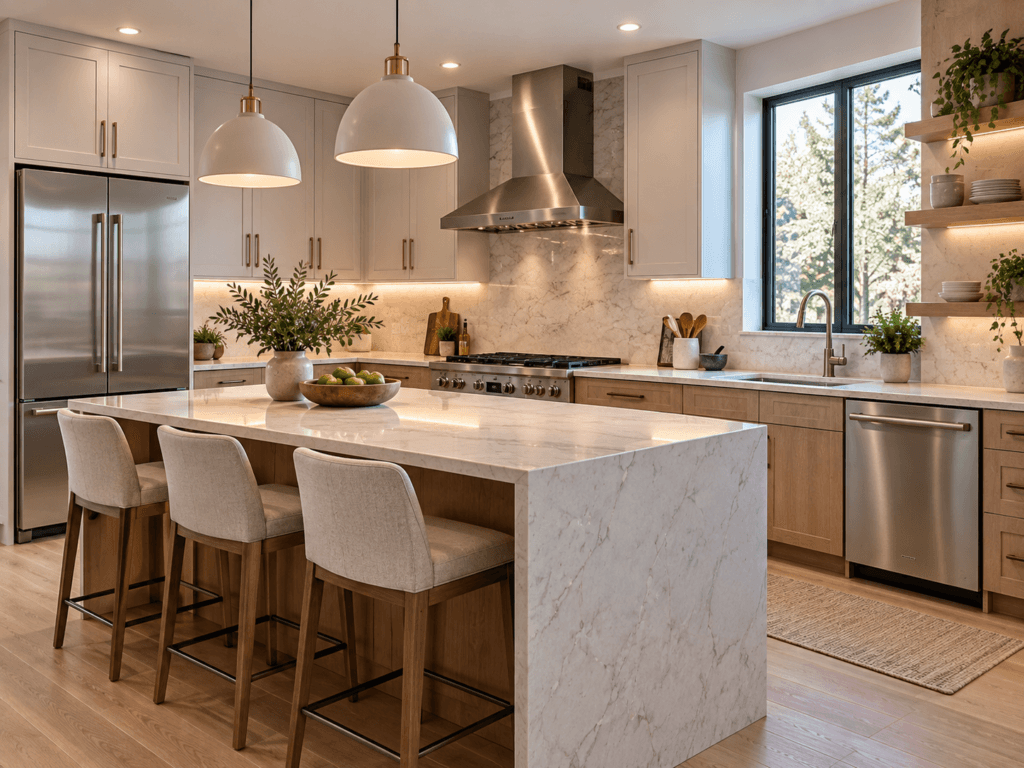
Appliance sizes, electrical requirements, lighting locations and ventilation all affect the kitchen layout. Plan these systems early so cabinets, countertops and finishes can be coordinated around the equipment you actually intend to use.
START WITH THE BASICS
Plan the Equipment Before You Finalize the Kitchen
Appliances, lighting and ventilation should be planned before cabinet sizes and finished surfaces are locked in. Refrigerator dimensions, cooking equipment, dishwasher placement, electrical requirements and range-hood ducting can all affect the layout.
Start by choosing the major appliances you actually expect to install, then coordinate cabinets, outlets, lighting and ventilation around those specifications. Planning these systems early helps avoid fillers, awkward clearances, exposed wiring or last-minute changes after cabinets are already ordered.
MAJOR APPLIANCES
Plan the Kitchen Around the Equipment You Use Most
Major appliances affect cabinet dimensions, circulation, electrical and plumbing requirements, and how efficiently the kitchen works. Finalize the equipment early enough that the surrounding cabinetry can be built around actual specifications.
01 — COOKING
Which cooking setup fits the way you use the kitchen?
Ranges, cooktops and wall ovens all affect cabinet layout differently. Consider fuel type, oven capacity, ventilation requirements and how much landing space you want around the cooking area.
02 — REFRIGERATION
How much space does the refrigerator really need?
Refrigerators vary considerably in width, depth, height and door clearance. Check the actual appliance dimensions, required ventilation space and whether doors and drawers can open fully without hitting adjacent cabinets, walls or islands.
03 — DISHWASHING
Where should the dishwasher go?
The dishwasher usually works best close to the sink, with enough clearance for the door to open without blocking a major walkway. Also coordinate plumbing, electrical connections and nearby storage for dishes and utensils.
GOOD TO KNOW
Do not design appliance openings around nominal sizes alone. A “36-inch refrigerator” or “30-inch range” may require additional space for installation, ventilation, trim, door swing or manufacturer clearances.
COOKING CONFIGURATIONS
Range vs. Cooktop and Wall Oven
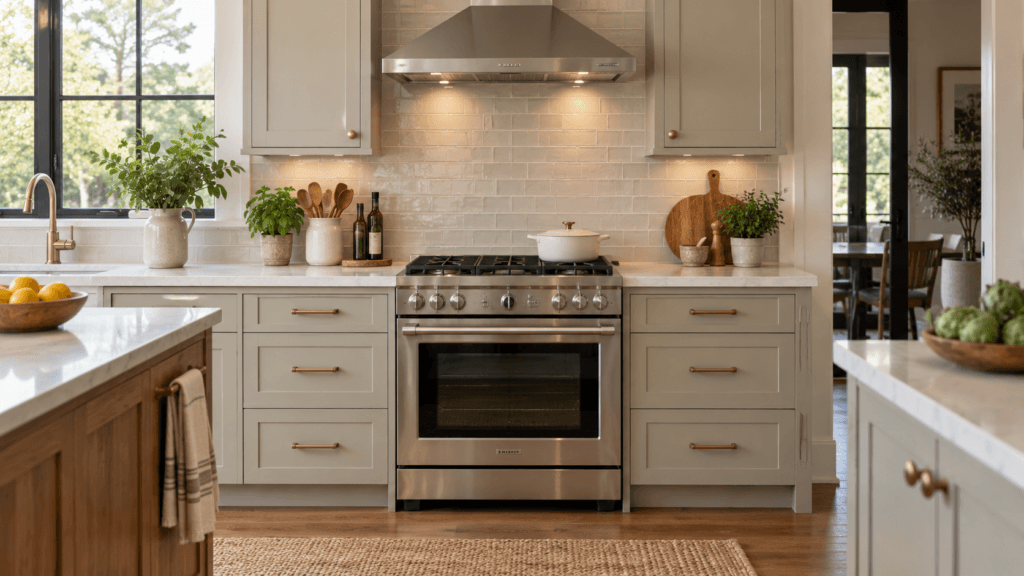
A range combines the cooktop and oven in one appliance, while a separate cooktop and wall oven allow the cooking functions to be placed independently. The better setup depends on space, cooking habits, appliance preferences and how you want the kitchen to function.
RANGE
When does an all-in-one range make the most sense?
A range places the cooktop and oven in one location, which simplifies the appliance layout and can reduce the amount of cabinetry needed for cooking equipment.
Ranges are available in gas, electric, induction and dual-fuel configurations. Check the actual appliance width, ventilation requirements, electrical or gas connections and surrounding clearances before cabinets are ordered.
COOKTOP + WALL OVEN
Why separate the cooktop from the oven?
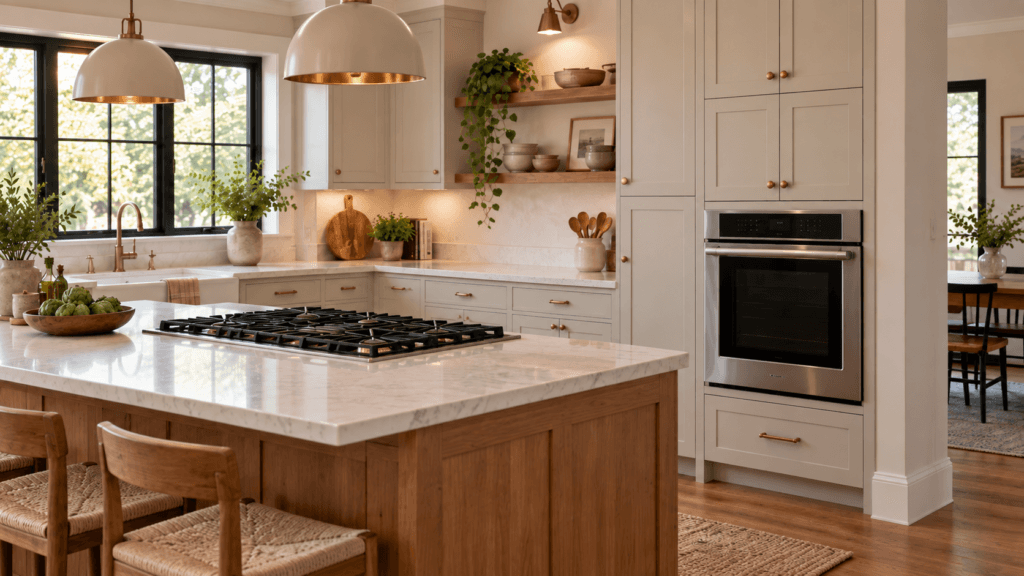
A separate cooktop and wall oven provide more flexibility in where each appliance is located. Wall ovens can be installed at a more convenient height, while the cooktop can be placed where it best supports food preparation and ventilation.
This setup typically requires more coordination because the cooktop, oven cabinet, electrical connections and ventilation are all planned separately.
GOOD TO KNOW
Neither configuration is automatically better. A range can be simpler and space-efficient, while separate appliances provide more design flexibility. Compare actual appliance specifications before finalizing cabinet dimensions.
KITCHEN LIGHTING
Layer Lighting Instead of Relying on One Fixture
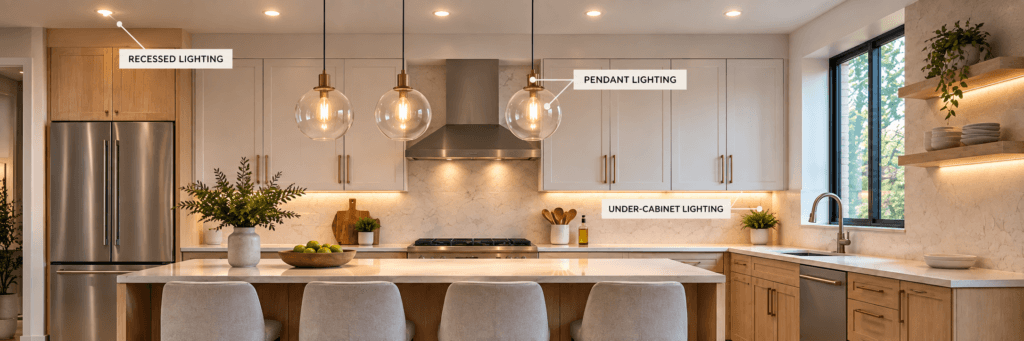
Good kitchen lighting usually combines several types of light. Task lighting helps you work safely, ambient lighting provides general illumination, and accent lighting adds depth and highlights finishes or architectural features.
01 — TASK LIGHTING
Where do you need the most focused light?
Task lighting should illuminate countertops, sinks, cooking areas and other work surfaces without creating strong shadows. Under-cabinet lighting is especially useful because it places light directly where food preparation happens.
02 — AMBIENT LIGHTING
What provides the kitchen’s general illumination?
Ambient lighting creates the overall light level in the room. Recessed fixtures, ceiling lights and larger decorative fixtures can all contribute, but placement should provide even coverage rather than leaving dark zones between fixtures.
03 — ACCENT & DECORATIVE LIGHTING
Where does decorative lighting make the biggest difference?
Pendant lights, illuminated shelves, toe-kick lighting and cabinet lighting can add visual interest and help define different areas of the kitchen. These fixtures should complement the functional lighting rather than replace it.
GOOD TO KNOW
Put different lighting layers on separate switches or dimmers when practical. That gives you more control over brightness and lets the kitchen shift from bright task lighting to softer evening lighting.
KITCHEN VENTILATION
Plan the Range Hood Around the Cooking Equipment
Kitchen ventilation should be planned with the range or cooktop, not added afterward. Hood width, airflow, duct routing and makeup-air requirements can all affect cabinets, ceilings and exterior penetrations.
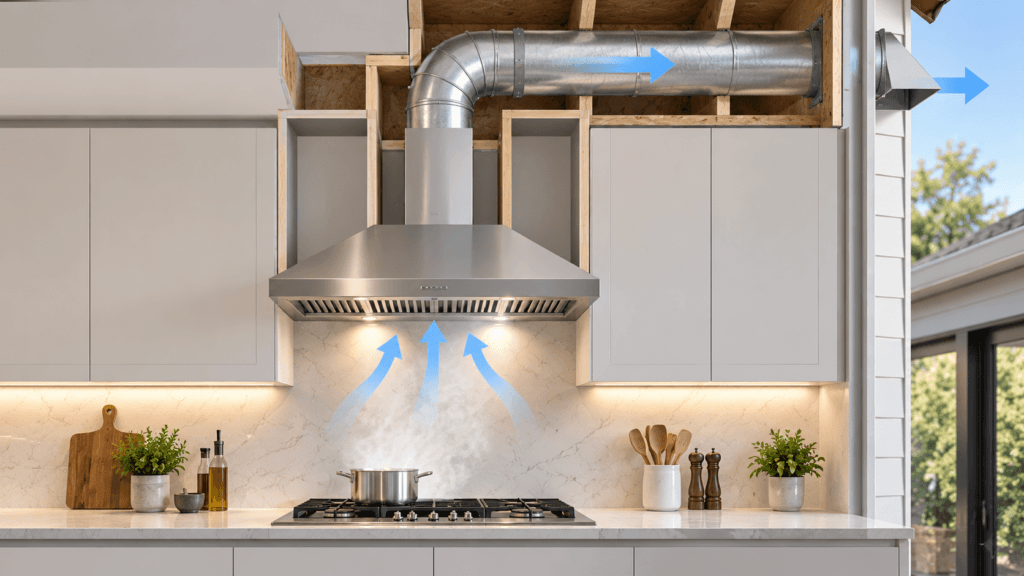
RANGE HOOD
What should you check before choosing a hood?
Start with the cooking appliance manufacturer’s recommendations, then compare hood width, airflow, mounting height and duct size. A wider or more powerful cooking surface may require more ventilation than a smaller electric or induction setup.
Whenever practical, a ducted hood that exhausts outdoors will generally remove heat, moisture, smoke and cooking odors more effectively than a recirculating unit.
DUCTING & AIRFLOW
Why does the duct route matter?
Shorter, straighter duct runs usually perform better than long runs with multiple elbows. Plan the duct path early so it can move through cabinets, ceilings or walls without creating last-minute framing or finish conflicts.
Also verify whether local code or the selected hood requires makeup air when large amounts of indoor air are being exhausted.
GOOD TO KNOW
Ventilation requirements vary by appliance, hood, duct configuration and local code. Use the actual manufacturer specifications and verify code requirements before installation.
VENTILATION OPTIONS
Compare the Main Kitchen Ventilation Approaches
Not every kitchen can use the same ventilation setup. The right approach depends on the cooking appliance, available duct path, cabinet layout and local requirements.
01 — DUCTED RANGE HOOD
When is exterior venting the best choice?
A ducted hood captures cooking fumes and exhausts them outdoors through metal ductwork. It generally provides the best removal of heat, moisture, grease and odors when a practical duct route is available.
02 — RECIRCULATING HOOD
What if exterior ducting is not practical?
A recirculating hood filters the air and returns it to the kitchen instead of exhausting outdoors. These systems can help with grease and some odors, but they do not remove heat or moisture from the room.
03 — DOWNDRAFT VENTILATION
Where does downdraft ventilation make sense?
Downdraft systems pull air downward near the cooking surface rather than capturing it from above. They are sometimes used on islands or where an overhead hood is difficult, but performance depends heavily on the appliance and installation.
04 — MAKEUP AIR
Why can a powerful hood affect the rest of the house?
High-capacity exhaust systems remove large amounts of indoor air. In some homes, replacement air may need to be intentionally introduced so the kitchen ventilation system does not interfere with combustion appliances, pressure balance or overall comfort.
GOOD TO KNOW
Makeup-air requirements and ventilation rules vary by jurisdiction and system capacity. Check the hood specifications and local building requirements before selecting equipment.
AVOID THESE
Common Appliance, Lighting & Ventilation Mistakes
Many kitchen problems happen because equipment and building systems are coordinated too late. Check these issues before cabinets, electrical work and finishes are finalized.
01 — BUYING APPLIANCES TOO LATE
Cabinet openings should be based on actual appliance specifications, not rough assumptions. Finalize major appliances early enough to coordinate dimensions, clearances, utilities and ventilation.
02 — IGNORING DOOR AND DRAWER CLEARANCES
Refrigerator doors, oven doors, dishwasher doors and nearby cabinet drawers can conflict with each other or with islands. Check how everything opens before approving the layout.
03 — RELYING ON ONE TYPE OF LIGHT
A kitchen with only recessed lights can still have dark countertops and work areas. Combine ambient, task and decorative lighting instead of depending on a single fixture type.
04 — PLACING LIGHTS BEHIND THE USER
Poor fixture placement can cast shadows onto work surfaces. Task lighting should illuminate the countertop from the front or directly above the work area whenever possible.
05 — UNDERSIZING OR POORLY DUCTING THE HOOD
A powerful hood can still perform poorly if the duct is too small, excessively long or filled with unnecessary elbows. Coordinate airflow requirements with the actual duct route.
06 — FORGETTING ELECTRICAL, GAS OR MAKEUP AIR REQUIREMENTS
Induction ranges, wall ovens, refrigerators and ventilation equipment can have very different utility requirements. Confirm power, gas, dedicated circuits and any makeup-air provisions before walls and cabinets are closed.
GOOD TO KNOW
The appliance, cabinet, electrical, plumbing and HVAC plans should all agree before installation begins. Small conflicts on drawings can become expensive changes in the field.
BEFORE YOU ORDER
Appliances, Lighting & Ventilation Checklist
Before cabinets, electrical work and finishes are finalized, confirm the actual appliance models, utility requirements, lighting plan and ventilation details. These systems are much easier to coordinate before installation begins.
□ Refrigerator model and dimensions are finalized
□ Range, cooktop or wall oven configuration is confirmed
□ Dishwasher location and clearances are checked
□ Appliance door and drawer swings are reviewed
□ Required electrical circuits are identified
□ Gas requirements are confirmed where applicable
□ Refrigerator water line is coordinated if needed
□ Appliance ventilation clearances are verified
□ Range hood width and airflow are selected
□ Hood mounting height is confirmed
□ Duct size and route are planned
□ Exterior termination location is identified
□ Makeup-air requirements are checked
□ Recessed lighting layout is coordinated
□ Under-cabinet lighting is planned
□ Pendant or decorative lighting locations are set
□ Switches and dimmers are located conveniently
□ Cabinet lighting wiring is coordinated
□ Outlet locations do not conflict with cabinetry or backsplash
□ Appliance and lighting specifications are shared with the cabinet installer
Bottom Line
Appliances, lighting and ventilation should be planned as part of the kitchen layout, not treated as separate decisions at the end.
Selecting major appliances early, coordinating utilities, layering the lighting and planning the ventilation route before cabinets are installed can prevent some of the most expensive and frustrating changes during a remodel.