
BATHROOM PLANNING & LAYOUT
Plan the Space Before You Choose the Finishes
Good bathroom planning and layout starts with understanding how the space will actually be used. Learn how fixture placement, clearances, storage, plumbing, accessibility and everyday use shape a bathroom that works well before construction begins.
START WITH THE BASICS
Start With the Space You Actually Have
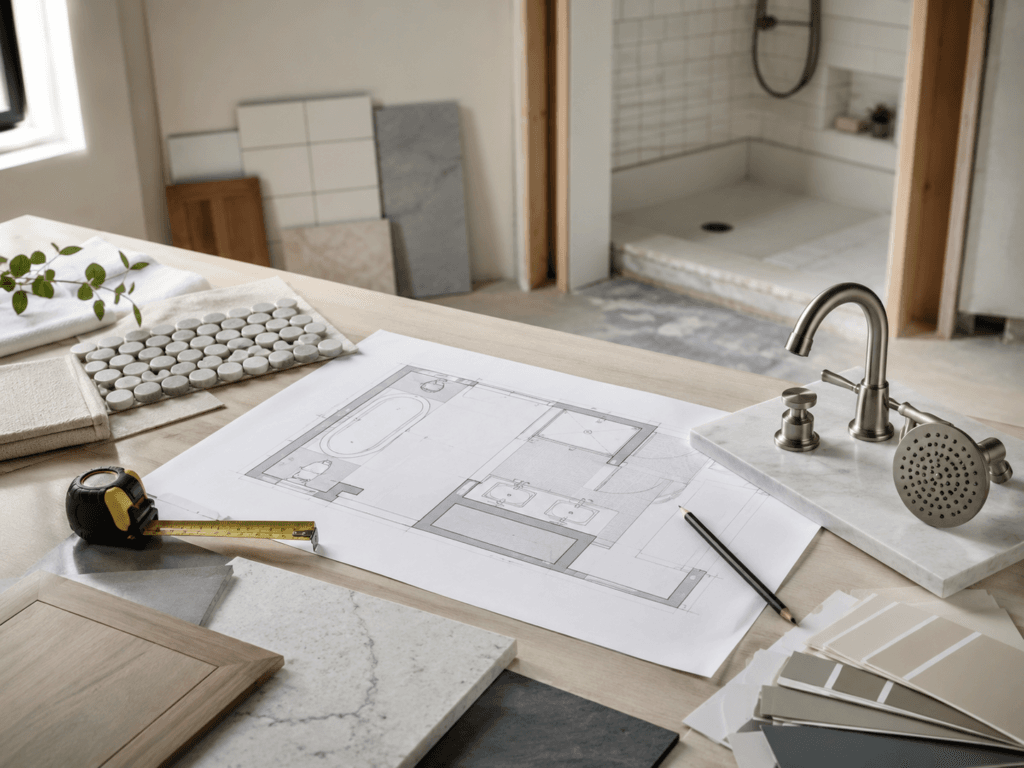
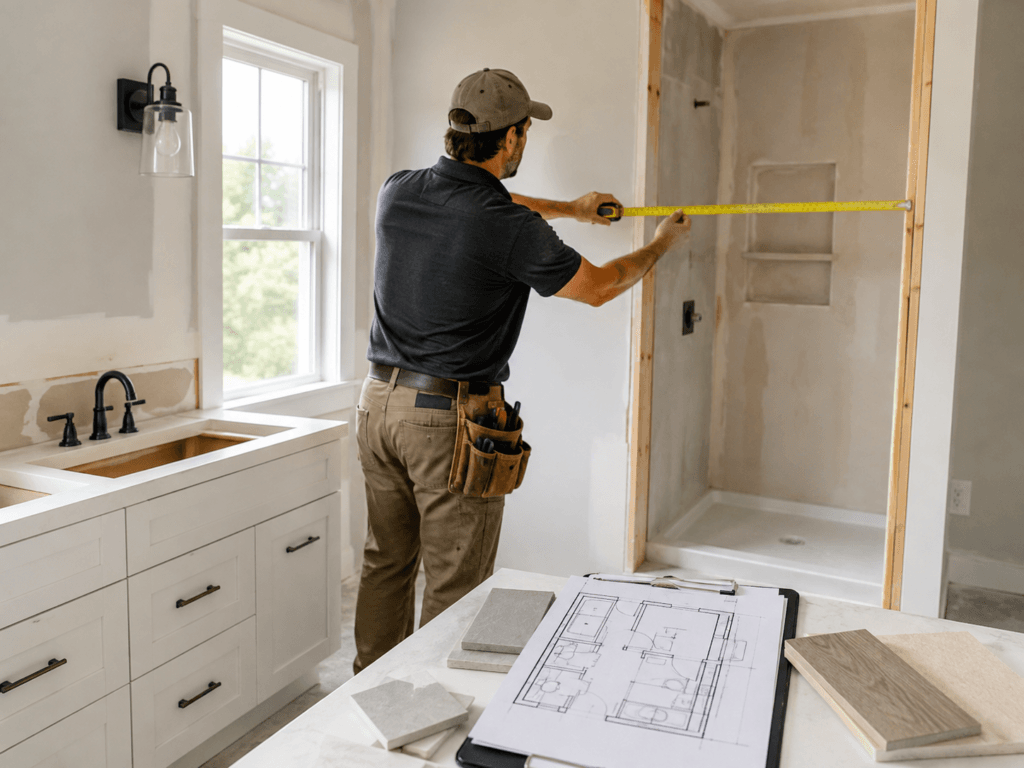
Before choosing fixtures or finishes, document the room itself. Measure the overall width and length, ceiling height, door and window locations, existing plumbing, electrical outlets, ventilation and any floor or wall conditions that may affect the project.
For remodels, also note which walls contain plumbing or mechanical systems. Keeping major fixtures near existing plumbing locations can often simplify the work and reduce unnecessary cost.
PLANNING FRAMEWORK
Five Decisions That Shape a Bathroom Layout
Before moving fixtures or selecting finishes, work through the decisions that have the biggest effect on how the bathroom will function.
01 – WHO USES THE BATHROOM?
A primary bathroom, family bathroom, guest bath and powder room all have different priorities. Start with who will use the space and how often.
02 — WHAT FIXTURES ARE REQUIRED?
Decide whether the room needs a tub, walk-in shower, one or two sinks, additional storage or a separate toilet area before working on finishes.
03 — WHAT PLUMBING CAN STAY?
Moving drains, water lines and venting can add complexity and cost. Existing plumbing locations may influence the most practical layout.
04 — HOW MUCH STORAGE DO YOU NEED?
Plan vanity drawers, medicine cabinets, linen storage, recessed niches and shelving around what actually needs to be stored in the room.
05 — WHAT ABOUT FUTURE USE?
Consider accessibility, clearances, low-threshold showers, grab-bar blocking and other features that may make the bathroom easier to use over time.
LAYOUT EXAMPLES
Common Bathroom Layouts
There is no single ideal bathroom layout. The right arrangement depends on the room size, plumbing locations and how the space will be used.
POWDER ROOM
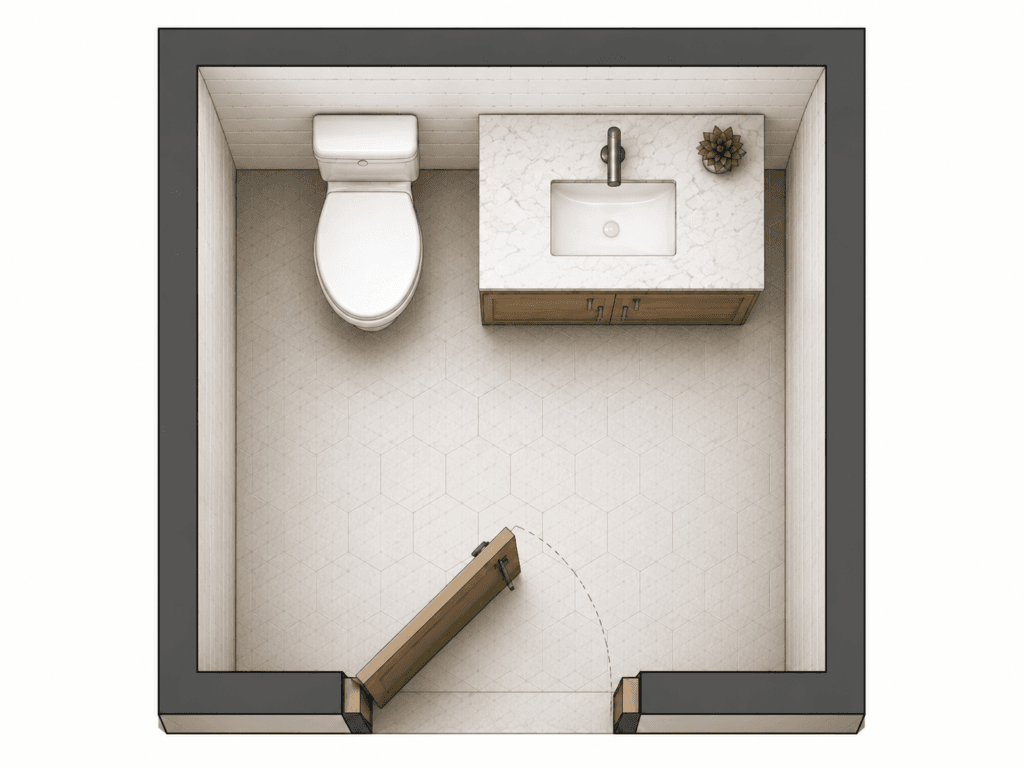
A compact layout with a toilet and small vanity. The main goal is efficient circulation while keeping the door from conflicting with fixtures.
STANDARD FULL BATH
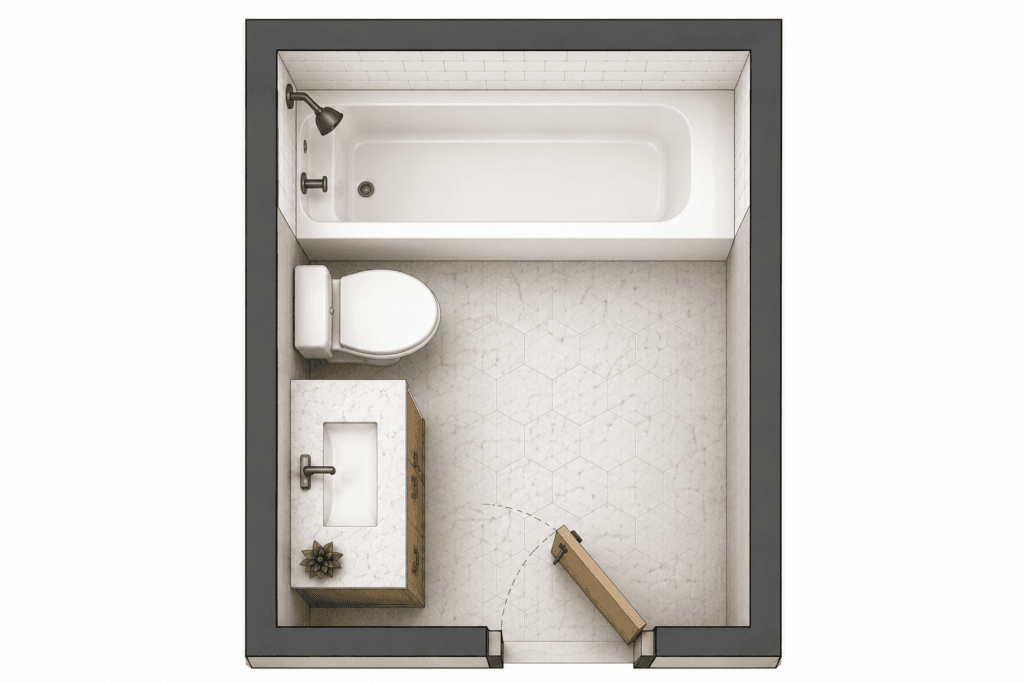
Typically includes a toilet, vanity and tub/shower or walk-in shower. Fixture spacing and door swing become more important as the room fills up.
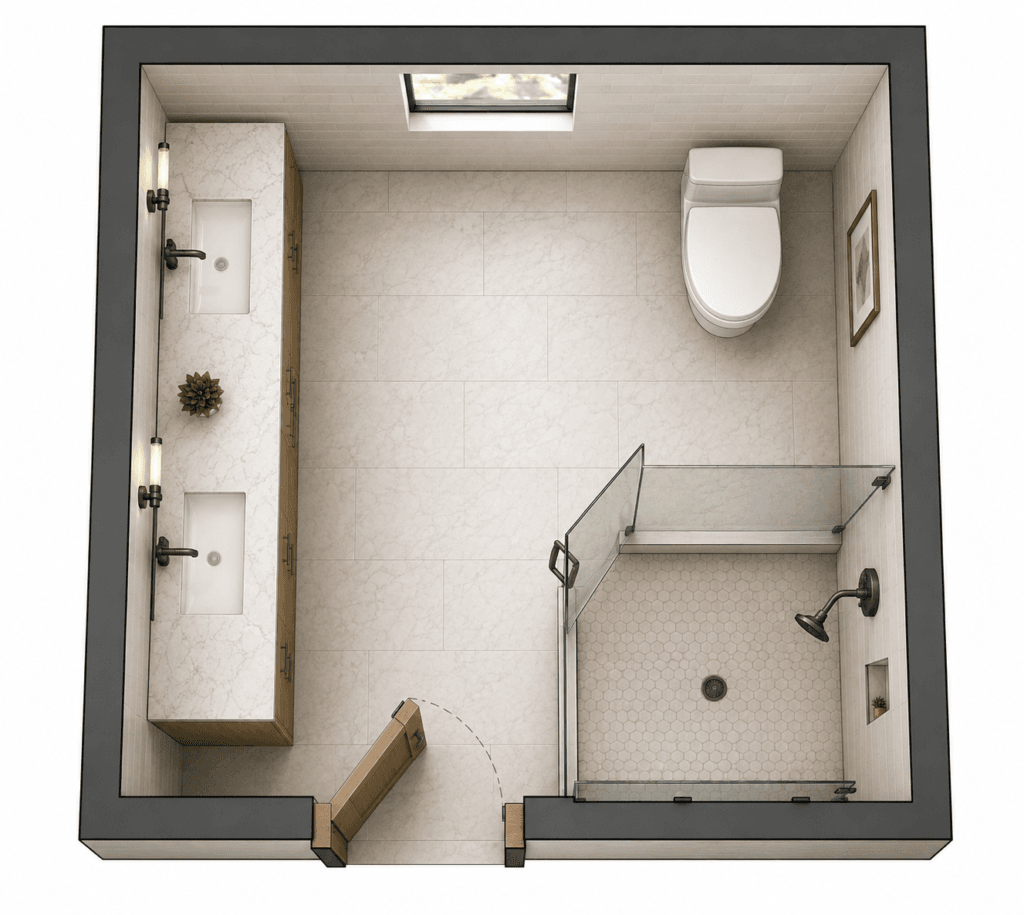
PRIMARY BATHROOM
May include a double vanity, larger shower, separate tub, additional storage or a private toilet area. Larger rooms allow more flexibility but still need clear circulation.
SPACE & CIRCULATION
Plan Around Fixtures, Doors and Clearances
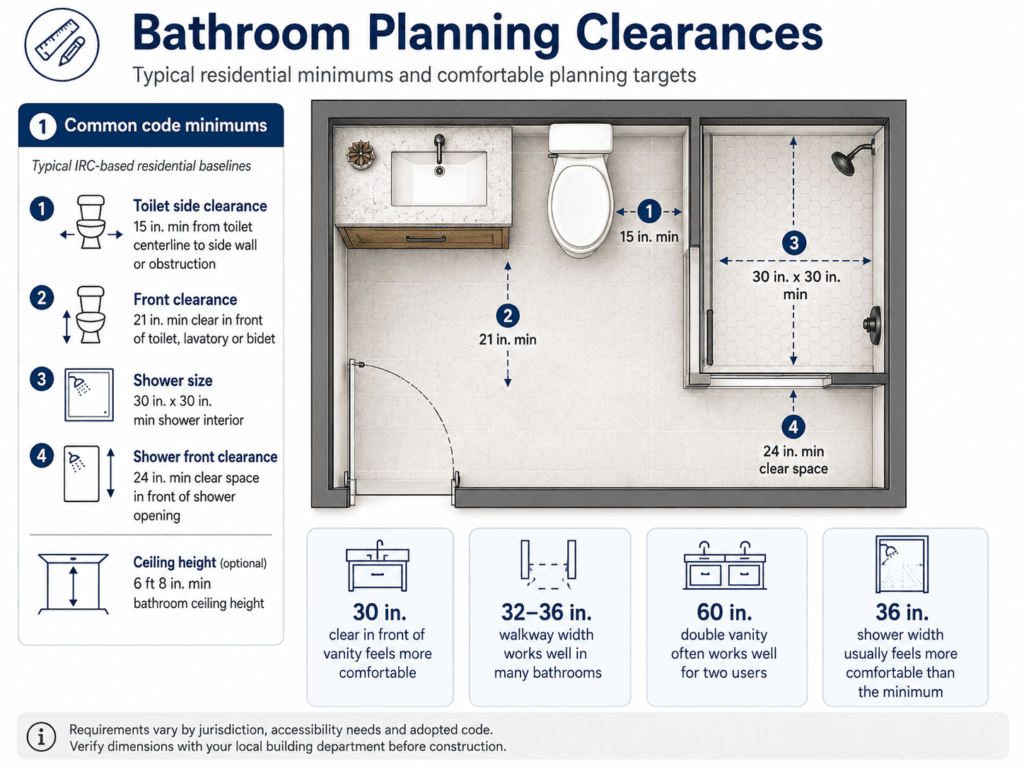
A bathroom can fit on paper and still feel uncomfortable in real life. Before finalizing the layout, check how each fixture interacts with doors, drawers, shower glass and the paths people actually use to move through the room.
- Allow enough room to comfortably approach and use the toilet.
- Make sure vanity doors and drawers can open fully.
- Check that the bathroom door does not collide with fixtures.
- Confirm there is enough space to enter and exit the shower.
- Consider towel bars, toilet paper holders and accessories before walls are finished.
- Keep frequently used areas from creating tight circulation points.
GOOD TO KNOW
Minimum code clearances and comfortable everyday clearances are not always the same. When space allows, give fixtures more room than the bare minimum so the bathroom feels easier to use.
AVOID THESE
Common Bathroom Layout Mistakes
Most bathroom layout problems come from conflicts that are easy to miss on a drawing. Check these issues before construction begins.
01 — DOOR CONFLICTS
Entry doors, vanity drawers or shower doors collide when opened. Check every swing and movement path before finalizing the layout.
02 — OVERSIZED VANITY
A vanity that is too large can reduce circulation, crowd the toilet or make the room feel tighter than expected.
03 — POOR TOILET PLACEMENT
Avoid placing the toilet where it becomes the first thing visible from the hallway, bedroom or bathroom entry when another arrangement is practical.
04 — TIGHT SHOWER ENTRY
A shower may technically fit but still be awkward to enter. Check the opening, door swing and nearby fixtures before selecting the enclosure.
05 — NOT ENOUGH STORAGE
If storage is not planned early, everyday items usually end up on the countertop. Include drawers, cabinets, niches or shelving where they are actually needed.
06 — VENTILATION PLANNED TOO LATE
The exhaust fan and duct route should be considered during layout planning, not after ceilings and walls are already finished.
BEFORE YOU BUILD
Bathroom Layout Checklist
Before approving the layout, confirm the basic dimensions, fixture relationships and building systems have all been considered.
☐ Room dimensions are confirmed
☐ Door and window locations are shown
☐ Major fixtures fit comfortably
☐ Vanity doors and drawers can open fully
☐ Shower entry and enclosure operation work
☐ Toilet placement provides reasonable privacy
☐ Plumbing locations are reviewed
☐ Storage is included where needed
☐ Lighting locations are planned
☐ Ventilation is addressed
☐ Electrical needs are considered
☐ Accessibility or future-use needs are considered
Bottom Line
Good bathroom planning and layout should balance space, comfort, plumbing, storage and everyday use. The best time to solve layout problems is before construction begins, when changes are still easy to make.