
Drywall Types and Materials: Choosing the Right Gypsum Board
Drywall types and materials vary by moisture resistance, fire-assembly use, weight, sound-control potential and surface durability. Learn what six common gypsum board options actually do, then choose the right thickness and panel size for your room.
Compare drywall types ↓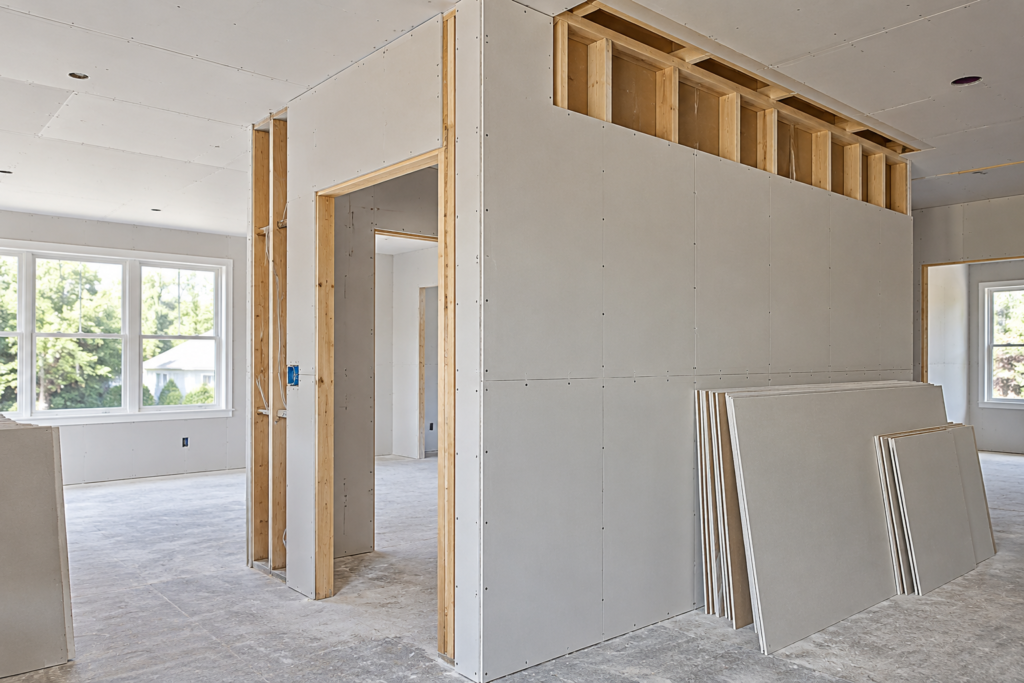 6 BOARD TYPES
Six Types of Drywall and What They’re For
A specialty face color is not a performance guarantee. Always identify the precise product, read its technical sheet and check the intended wall or ceiling assembly. These photos illustrate common applications rather than verify an individual brand’s rating.

Standard gypsum board
Standard paper-faced panels are the default for many dry, conditioned rooms. They create a smooth base for joint compound, primer and paint. Common 1/2-inch board is widely used for ordinary partitions, although the required thickness depends on framing and local rules.

Moisture- & mold-resistant board
Specialty gypsum panels use treated cores and/or facings to resist moisture and mold growth better than standard paper-faced board. Products vary, so review the exact label and manufacturer data before installation.

Type X fire-resistant gypsum board
Type X gypsum board has a formulated core intended for improved performance in tested fire-resistance assemblies. It is often supplied in 5/8-inch thickness, but panel thickness and product type must follow the specified assembly.

Lightweight gypsum board
Lightweight panels reduce carrying and overhead handling compared with conventional equivalents. Certain product lines also have enhanced sag resistance for ceilings, but those properties must be verified for the exact panel.

Sound-control gypsum board
Acoustically enhanced panels can use damping layers or other designs to reduce transmitted airborne sound as part of a well-planned partition. Their value depends on framing, insulation, sealing and the entire tested assembly.

Abuse- & impact-resistant panels
Specialized gypsum panels are designed to better resist surface abrasion, indentation or impacts. Abuse resistance and impact resistance are different performance characteristics, so check the manufacturer’s tested classification.
Which Drywall Type Fits Your Project?
Use this as a first-pass selection tool. A building code, tested assembly or manufacturer requirement takes priority over a general material recommendation.
| Panel type | Main reason to choose it | Example application | Key limitation |
|---|---|---|---|
| Standard | Versatile, economical wall surface | Dry living spaces | Not suitable as an unprotected wet-area substrate |
| Moisture / mold resistant | Added resistance to humid conditions | Bathroom walls outside the wet zone | Not a waterproof membrane |
| Type X | Specified tested fire-resistance assembly | Garage separation or other rated design | Board alone has no hourly rating |
| Lightweight | Reduced handling weight; product-specific sag performance | Ceilings and renovation walls | Check approved framing span and assembly |
| Sound control | Reduce airborne sound through an assembly | Bedrooms, offices and shared partitions | Framing, insulation and sealing matter |
| Abuse / impact resistant | Higher resistance to dents, wear or impact | Mudrooms and hallways | Different test ratings, not one universal category |
Type X gypsum board is used within a tested fire-resistance assembly, not as an independently rated sheet. Similarly, acoustical STC values describe complete wall or floor/ceiling assemblies, not individual boards. Verify the tested design before making performance claims.
Drywall Thickness: 1/4, 3/8, 1/2 or 5/8 Inch?
Thickness is a separate decision from the board’s intended performance. The common dimensions below are not interchangeable across framing conditions or rated systems.
| Nominal thickness | Typical consideration | Important check |
|---|---|---|
| 1/4 in. (6.4 mm) | Thin overlay applications and some curved surfaces | Usually not a default single-layer wall finish; confirm backing and product flexibility. |
| 3/8 in. (9.5 mm) | Specialty repair, overlay or certain older conditions | Do not assume it replaces 1/2-inch board on standard framing. |
| 1/2 in. (12.7 mm) | Common residential partition and many ceiling products | Ceiling span and sag resistance depend on product, orientation and loads. |
| 5/8 in. (15.9 mm) | Many Type X products, other demanding assembly designs | Confirm type, layers, fasteners and assembly specifications. |
Convenient to handle and maneuver in smaller rooms.
Can help reduce joints along longer uninterrupted walls.
Fewer joints in some layouts, but harder to move and lift.
Specialty sheets and widths also exist. Confirm stock sizes, access limitations and orientation with your supplier before ordering. A larger sheet is not always better if it cannot reach the room without damage.
Choose Gypsum Board by Room and Wall Function
Standard gypsum board is often suitable in dry rooms. Consider acoustical assemblies for added privacy.
Use moisture-resistant panels only in locations approved for the selected product; protect direct wet areas with an approved backer and waterproofing system.
Follow local fire-separation requirements, including the correct panel type, thickness, joints and entire wall/ceiling configuration.
Check framing spacing, expected insulation loads, texture application and product sag-resistance specifications.
Prioritize complete sound-control details such as cavity insulation, separation, perimeter seals and outlet placement.
Evaluate abuse- or impact-resistant products for spaces likely to see repeated contact and dents.
A common mistake is substituting green moisture-resistant wallboard for a listed shower substrate. Use a backer approved for the chosen shower/tile system and install the required waterproofing and transition details. See the Building America wet-area guidance.
Estimate Sheets Before You Buy
Choose the right material first, then estimate how much you need. Measure each wall and ceiling separately; quantity changes with sheet size, openings, seam layout and waste.
Use Builzee’s Drywall Sheet Calculator
Enter wall or ceiling dimensions, select a sheet size and choose a waste allowance. It gives you an area-based sheet estimate that you can refine with an actual layout.
Open the Drywall Sheet Calculator ↗Three 4 × 8 sheets provide 96 sq ft of nominal coverage before cut patterns or waste are considered.
Estimate only · confirm orientation, framing and openings- List every wall and ceiling surface, including its dimensions.
- Pick the board type and thickness required for each assembly; do not mix different specifications into one quantity.
- Choose sheet lengths that fit the space and site access, then add a sensible cut-and-damage allowance.
- Verify full-sheet layout and seams before placing the material order.
Drywall Selection Checklist
Use this checklist before ordering for a remodel or approving a drywall scope.
Choose the Board for the Job, Not Just the Color
Different drywall types and materials serve different purposes. Start with room conditions and any required tested assembly, then choose thickness, sheet size and installation details. That approach is more reliable than shopping by color, weight or a single marketing claim.