
KITCHEN PLANNING & LAYOUT
Plan the Kitchen Around How You Actually Use It
Good kitchen planning and layout starts with understanding the room, how you cook, how many people use the space and where appliances, storage and work areas need to go. A strong layout should improve workflow, circulation and everyday use before cabinets or finishes are selected.
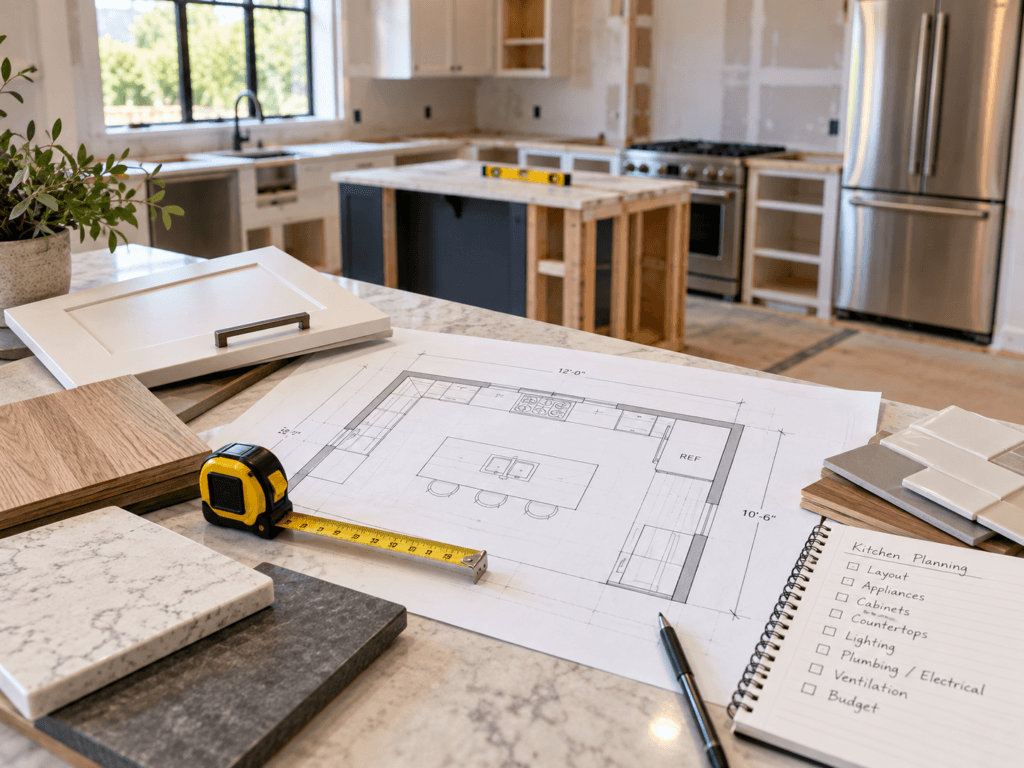
START WITH THE BASICS
Start With the Room You Actually Have
Before choosing cabinets or appliances, document the existing space. Measure overall width and length, ceiling height, door and window locations, plumbing, electrical, gas, ventilation and any walls that may affect the layout.
For remodels, also identify which features are practical to move and which are expensive or difficult to relocate. Existing plumbing, structural walls and ventilation routes can have a major effect on the final plan.
PLANNING FRAMEWORK
Six Decisions That Shape a Kitchen Layout
Before selecting cabinets, appliances or finishes, work through the decisions that have the biggest effect on how the kitchen will function day to day.
01 – WHO USES THE KITCHEN?
A kitchen used by one person will function differently from one used by a family or by multiple cooks at the same time. Think about how many people regularly prepare food, gather, eat or move through the space.
02 — HOW DO YOU ACTUALLY COOK?
Consider how often you cook, what kind of meals you prepare and which tasks happen most often. Frequent cooking may require more prep space, better ventilation, larger work zones and easier access to storage.
03 — WHICH APPLIANCES ARE ESSENTIAL?
Decide on the refrigerator, range or cooktop, oven, dishwasher, microwave and any specialty appliances before finalizing the layout. Appliance sizes and door swings can affect cabinet dimensions and circulation.
04 — HOW MUCH STORAGE DO YOU NEED?
Plan storage around what you actually use. Consider pantry space, drawers, upper cabinets, tall cabinets, appliance storage, cookware, small appliances and frequently used everyday items.
05 — DO YOU NEED AN ISLAND OR PENINSULA?
An island can add prep space, storage and seating, but only if the room has enough clearance around it. In tighter kitchens, a peninsula may provide similar benefits without interrupting circulation.
06 — HOW SHOULD PEOPLE MOVE THROUGH THE SPACE?
Think about the paths between the refrigerator, sink, cooking area, pantry, dining area and adjacent rooms. A good layout should allow people to move through the kitchen without constantly crossing active work zones.
LAYOUT EXAMPLES
Common Kitchen Layouts
The right layout depends on the size and shape of the room, how many people use the kitchen and how much storage, prep space and seating you need.
01 — ONE-WALL KITCHEN
Everything is arranged along a single wall, making this layout common in apartments, small homes and open-plan spaces. It saves space but requires careful planning to avoid crowding storage, appliances and prep areas into one run.
02 — GALLEY KITCHEN
Two parallel runs of cabinets create an efficient work area with plenty of counter space. Galley kitchens can function very well for cooking, but aisle width and traffic flow become especially important.
03 — L-SHAPED KITCHEN
Cabinets run along two adjoining walls, creating an open corner and flexible circulation. This layout works well in many small and medium kitchens and can often accommodate an island or dining area.
04 — U-SHAPED KITCHEN
Cabinetry wraps around three sides of the room, providing generous storage and counter space. It can create an efficient work zone, but the layout needs enough width to avoid feeling enclosed.
05 — KITCHEN WITH ISLAND
An island can add prep space, storage, seating or appliances while creating a central gathering point. The main limitation is clearance, because an oversized island can make an otherwise good kitchen difficult to move through.
06 — PENINSULA KITCHEN
A peninsula extends from a wall or cabinet run and can provide many of the benefits of an island with less required floor space. It can be a useful option when the room is too narrow for a freestanding island.
SPACE & CIRCULATION
Plan Around Work Zones, Aisles and Appliance Doors
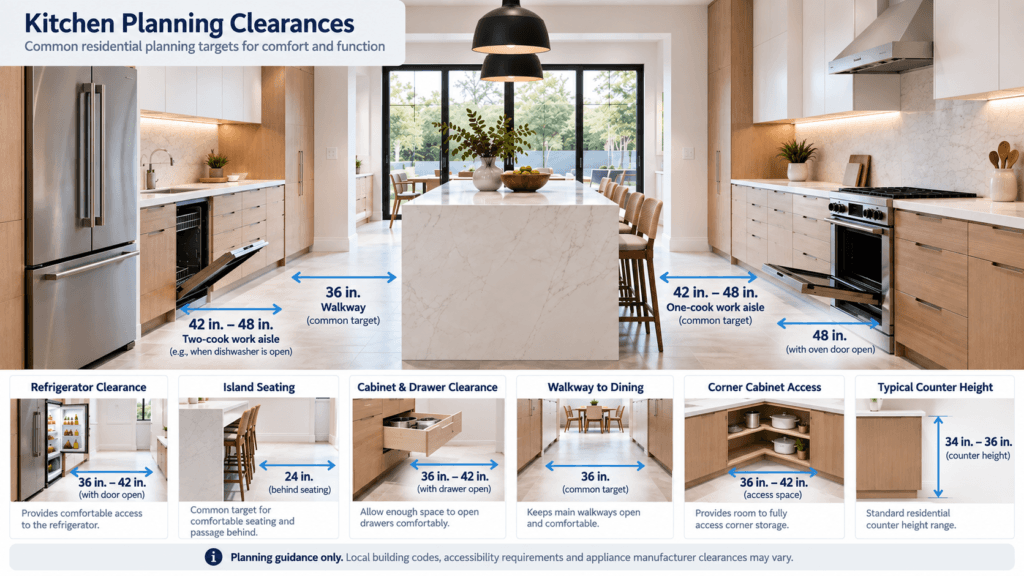
A kitchen can look efficient on a plan and still feel awkward in daily use. Before finalizing the layout, check how people move through the room and how appliance doors, cabinet doors and drawers interact with the surrounding space.
- Leave enough room to move comfortably between cabinet runs and islands.
- Make sure refrigerator, oven and dishwasher doors can open without blocking major walkways.
- Avoid placing appliances where open doors interfere with nearby cabinets or drawers.
- Keep frequently used work areas from becoming pass-through traffic zones.
- Allow enough space behind island seating for people to sit and move around comfortably.
- Check that trash pullouts, pantry doors and corner cabinets can open fully.
- Keep prep space reasonably close to the sink, cooking area and refrigerator.
- Plan for more than one person if the kitchen will regularly be used by multiple cooks.
GOOD TO KNOW
Minimum clearances and comfortable everyday clearances are not always the same. When space allows, giving aisles and seating areas a little more room can make the kitchen noticeably easier to use.
AVOID THESE
Common Kitchen Layout Mistakes
Many kitchen problems come from layout decisions that look fine on a drawing but become frustrating in everyday use. Check these issues before cabinets, appliances and countertops are ordered.
01 — ISLAND TOO LARGE
An oversized island can restrict circulation and make appliance doors, drawers and seating harder to use. Leave enough room around every side before deciding on the final size.
02 — NOT ENOUGH AISLE SPACE
Tight aisles can make the kitchen difficult to use, especially when more than one person is cooking or an appliance door is open.
03 — POOR REFRIGERATOR PLACEMENT
Avoid placing the refrigerator where an open door blocks a major walkway or prevents nearby cabinets and drawers from opening properly.
04 — APPLIANCE DOOR CONFLICTS
Dishwashers, ovens, refrigerators and cabinet doors should be checked in their fully open positions. Two components that work individually may interfere with each other when opened at the same time.
05 — TOO LITTLE PREP SPACE
A kitchen can have plenty of total countertop but still lack useful workspace. Prioritize uninterrupted counter space near the sink and cooking area.
06 — IGNORING TRAFFIC FLOW
People passing between rooms should not have to walk directly through the main cooking zone. Keep major circulation paths separate from active prep and cooking areas when possible.
BEFORE YOU BUILD
Kitchen Layout Checklist
Before approving the layout, confirm that the room dimensions, appliance locations, storage needs and circulation have all been considered.
□ Room dimensions are confirmed
□ Door and window locations are shown
□ Plumbing locations are reviewed
□ Electrical and gas requirements are identified
□ Major appliances are selected or sized
□ Refrigerator, oven and dishwasher doors can open fully
□ Work aisles and walkways have enough clearance
□ Island or peninsula size fits the room
□ Seating clearance is adequate
□ Prep space is available near the sink and cooking area
□ Pantry and everyday storage are planned
□ Trash and recycling locations are considered
□ Range hood and ventilation route are planned
□ Lighting locations are coordinated
□ Main traffic paths avoid active cooking zones
□ Future accessibility or changing household needs are considered
Bottom Line
Good kitchen planning should balance workflow, storage, appliance placement, circulation and everyday use. The best time to solve layout problems is before cabinets, countertops and appliances are ordered, when changes are still relatively easy to make.