
SLIDING, FOLDING & MULTI-PANEL DOORS
Compare Large-Opening Door Systems Before You Choose
Large door systems can dramatically change how a home connects to a patio, deck or outdoor space. Compare sliding, multi-slide, pocketing, lift-and-slide and folding configurations to understand how each system operates, how much clear opening it provides and what the installation requires.
MAIN DOOR SYSTEMS
Compare Large-Opening and Sliding Door Systems
Large glass door systems can look similar when closed, but the way the panels move, support their weight and stack at the opening can be very different. Compare conventional sliders, minimal-frame systems, bi-fold doors and sliding stacking systems before deciding which configuration fits the project.
01 — STANDARD SLIDING & MULTI-SLIDE
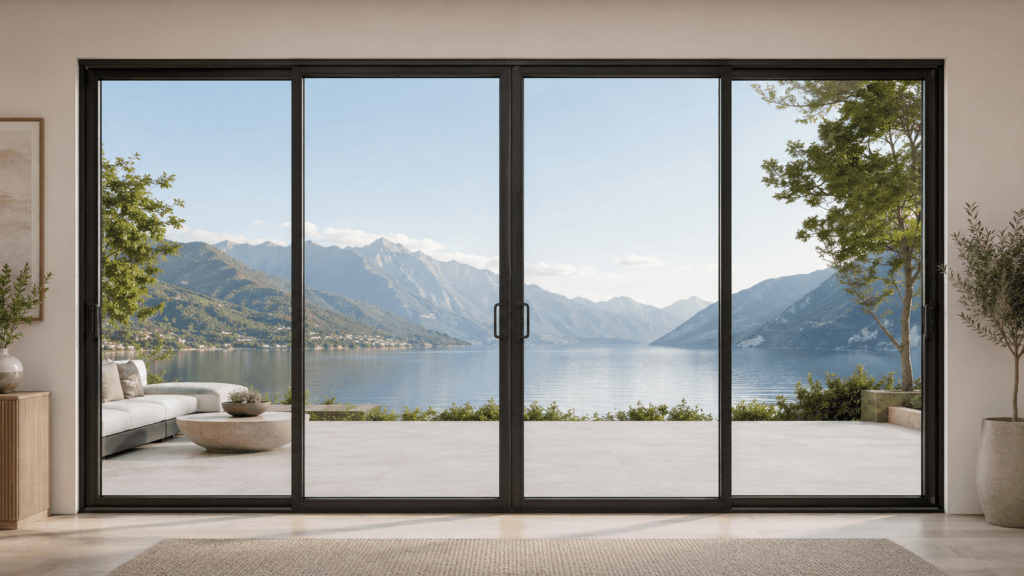
Standard sliding doors move horizontally along one or more tracks. A basic system may have one operating panel sliding past a fixed panel, while larger multi-slide systems use several panels that move and stack along parallel tracks.
BEST FOR
Patios, balconies and larger residential openings where simple operation, good glass area and no door-swing clearance are priorities.
GOOD TO KNOW
As more panels and tracks are added, the frame and sill become wider and the stacked panels occupy more space at the side of the opening. Multi-slide systems can create much larger openings than a conventional two-panel slider, but they also increase hardware, track and installation complexity.
02 — SLIM PROFILE / MINIMAL-FRAME SLIDERS
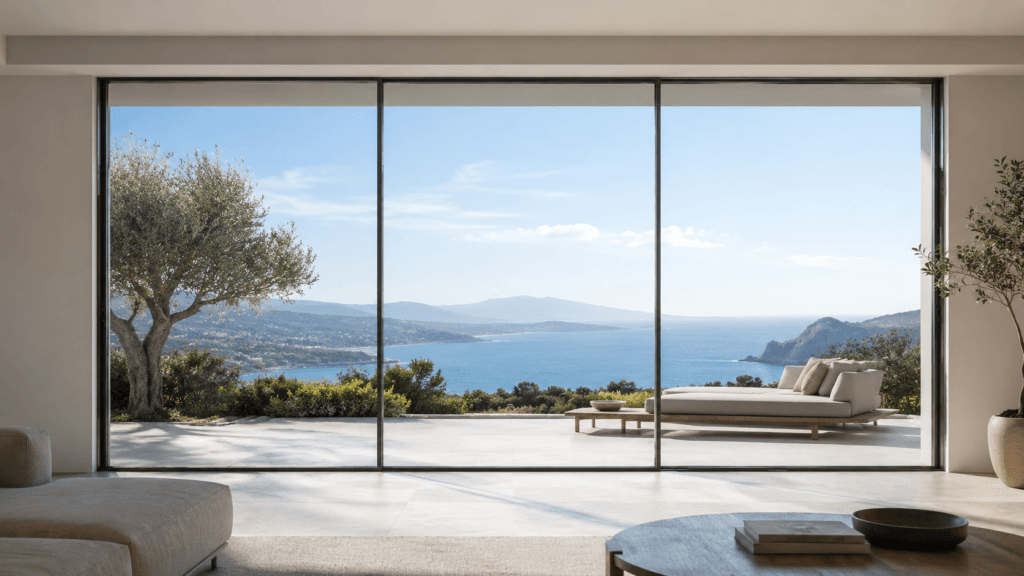
Slim-profile sliding doors use very narrow vertical interlocks and reduced visible framing to maximize the glass area and create an almost uninterrupted view. Some high-end systems recess portions of the head, jambs and sill into the surrounding construction, creating what is sometimes marketed as a “zero-sightline” appearance.
BEST FOR
Luxury homes, view-oriented properties and large architectural openings where minimal framing and maximum glass are major design priorities.
GOOD TO KNOW
These are typically among the most expensive residential sliding systems. Large glass panels, tight installation tolerances, recessed tracks, drainage, structural support and specialized hardware can require significant coordination before the opening is built.
03 — BI-FOLD DOORS
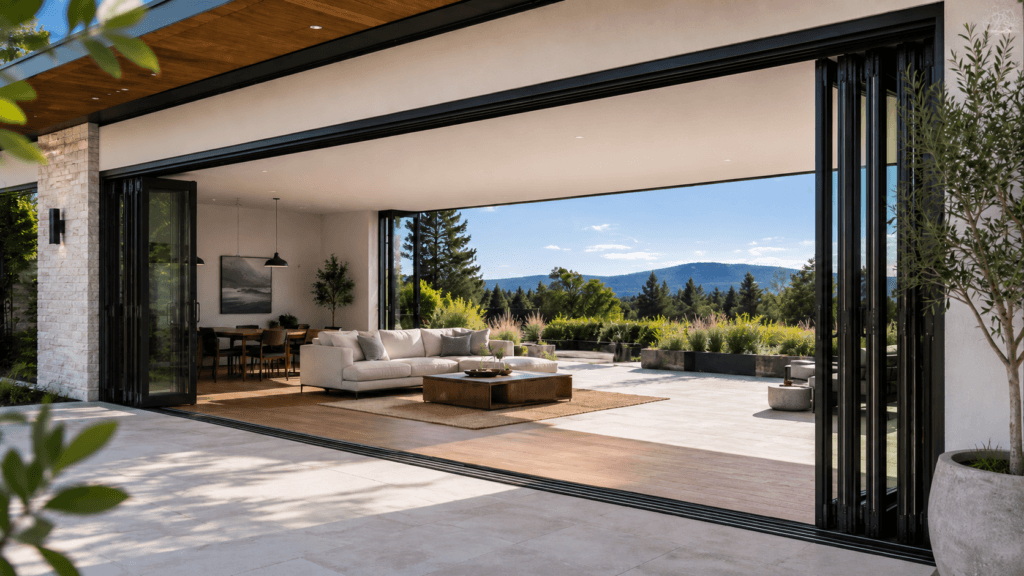
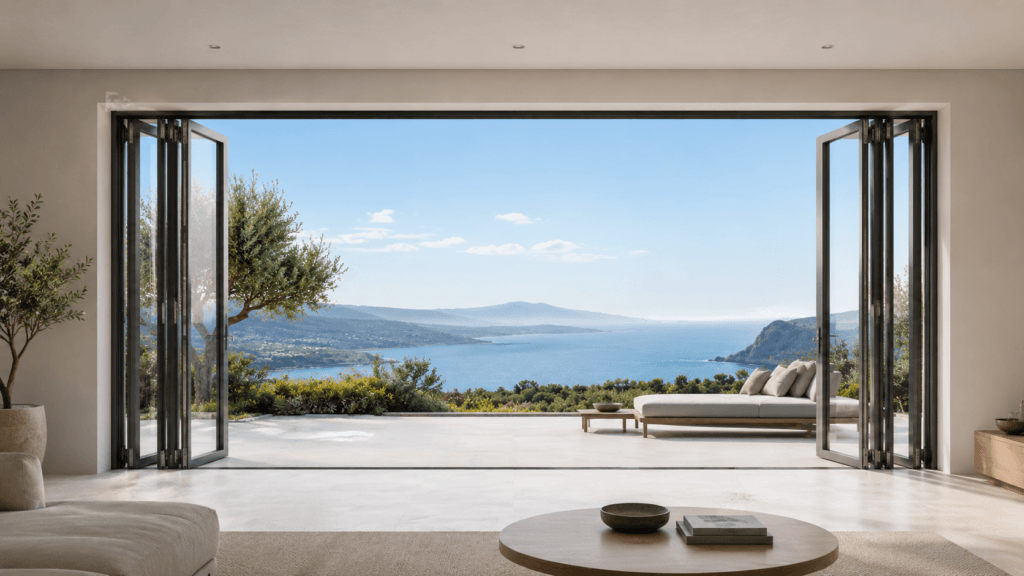
Bi-fold doors use multiple hinged panels that fold together and stack at one or both sides of the opening. They can create a very large clear opening and are commonly used where homeowners want a strong indoor-outdoor connection.
BEST FOR
Patios, entertaining spaces and wide openings where maximizing the clear opening is more important than minimizing hardware or structural requirements.
GOOD TO KNOW
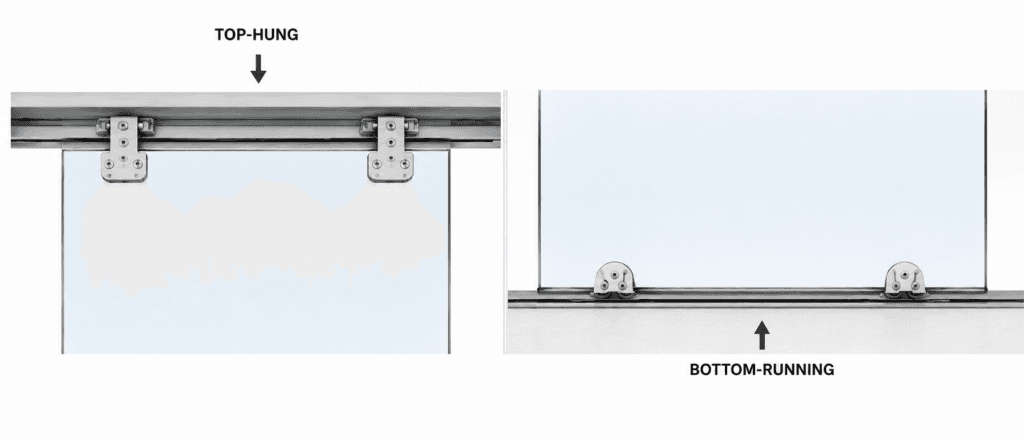
Bi-fold systems may be top-hung or bottom-running depending on the product and panel size. Top-hung systems are generally preferred for smoother operation and a cleaner sill, but they require adequate structural support above. Bottom-running systems reduce the load carried at the head, but the floor track can collect dirt and debris and may require more regular cleaning.
03 — SLIDING STACKING DOORS
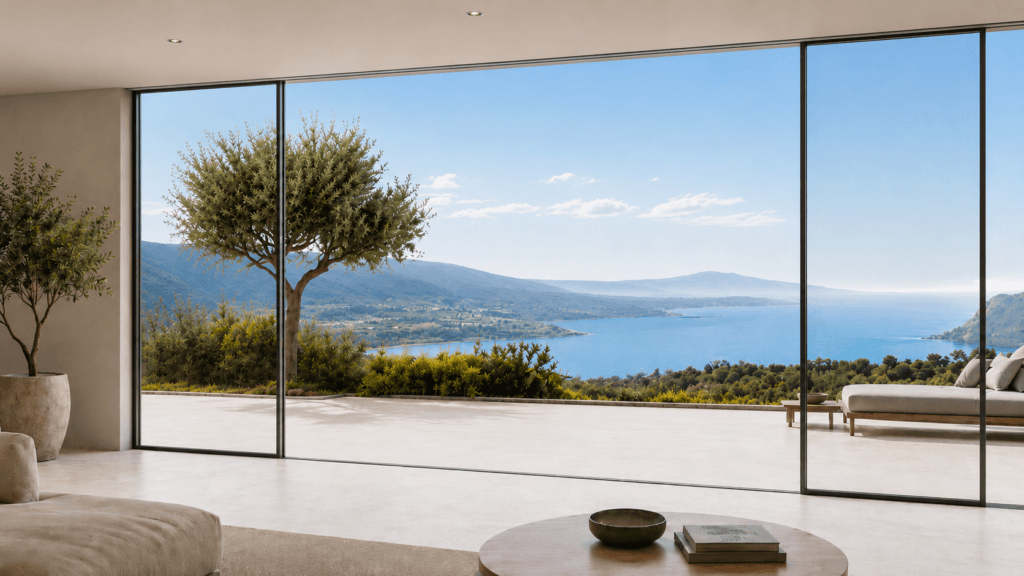
Sliding stacking doors use multiple individual panels that travel along an overhead track and collect in a designated stacking area at one or both ends of the opening. Unlike bi-fold doors, the panels do not remain hinged together as they move, allowing them to slide independently before stacking.
BEST FOR
Large patios, wide architectural openings and projects where a very large clear opening is desired without using a conventional folding-door configuration.
GOOD TO KNOW
Sliding stacking systems are top-hung, so the weight of the panels is carried by the structure above rather than by a floor-running track. This can provide cleaner operation at the sill, but the header or supporting structure must be designed for the concentrated door loads. The track path and stacking location also need to be coordinated early so the parked panels do not interfere with walls, furniture or circulation.
HOW THE PANELS ARE SUPPORTED
Top-Hung vs. Bottom-Running Door Systems
Large glass door panels can carry their weight from the structure above or ride on rollers at the sill. The support method affects structural requirements, track maintenance, operation and how clean the threshold can be.
TOP-HUNG SYSTEMS
Top-hung doors suspend the panel weight from rollers and tracks at the head of the opening. This keeps most of the operating load above the floor and can allow a cleaner sill condition.
COMMONLY USED FOR
Sliding stacking doors and many higher-end bi-fold systems.
GOOD TO KNOW
The structure above must be designed to carry the door loads with limited deflection. This can require a more substantial header or additional structural coordination, especially with large or heavy glass panels.
BOTTOM-RUNNING SYSTEMS
Bottom-running doors carry most of the panel weight on rollers that travel along a sill or floor track. The head primarily guides and stabilizes the panels.
COMMONLY USED FOR
Many bi-fold systems and some sliding systems where supporting the panel weight from above is difficult or unnecessary.
GOOD TO KNOW
Because the operating hardware is at floor level, dirt, sand and debris can collect in the track and affect operation if it is not kept clean. Drainage and threshold detailing also become particularly important at exterior openings.
IMPORTANT DISTINCTION
Sliding stacking doors are top-hung systems. Bi-fold doors may be top-hung or bottom-running depending on the product, panel size and design. Where the structure can accommodate it, top-hung bi-fold systems are often preferred for smoother operation and a cleaner floor track.
TRACKS & SILLS
Choose the Threshold Based on Access, Drainage and Appearance
The sill is one of the most important details in a large glass door system. Track height affects accessibility and appearance, while the sill design also has to support the operating hardware, manage water and coordinate with the finished floor on both sides of the opening.
01 – RAISED SILL
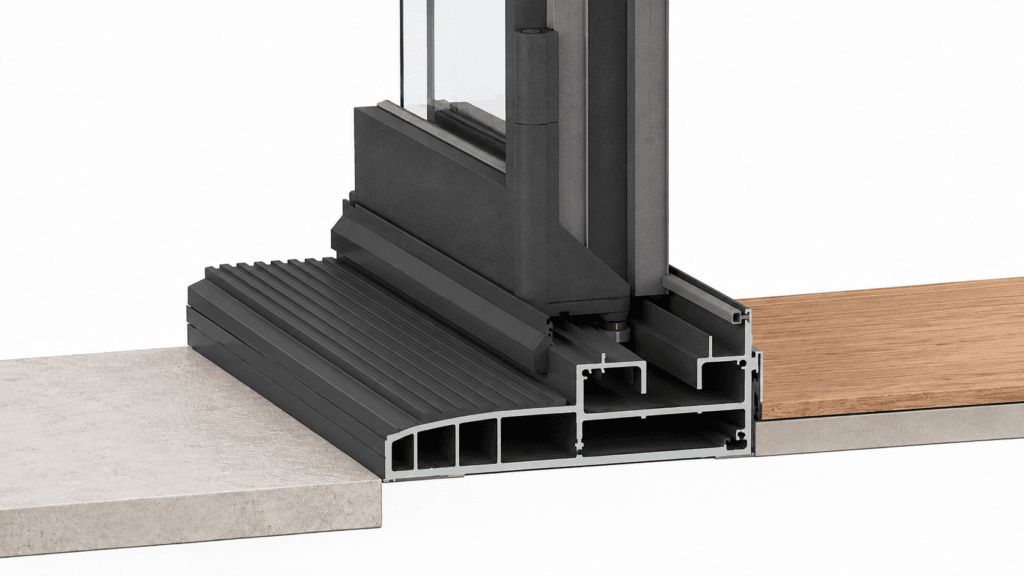
A raised sill positions the operating track and drainage system above the surrounding finished floor. The higher profile creates a more defined threshold between the interior and exterior.
BEST FOR
Exterior openings where weather resistance and straightforward drainage are higher priorities than creating a seamless floor transition.
GOOD TO KNOW
Raised sills are typically easier to detail for water management, but the elevated track creates a step that should be considered when accessibility or frequent indoor-outdoor movement is important.
02 – LOW-PROFILE SILL
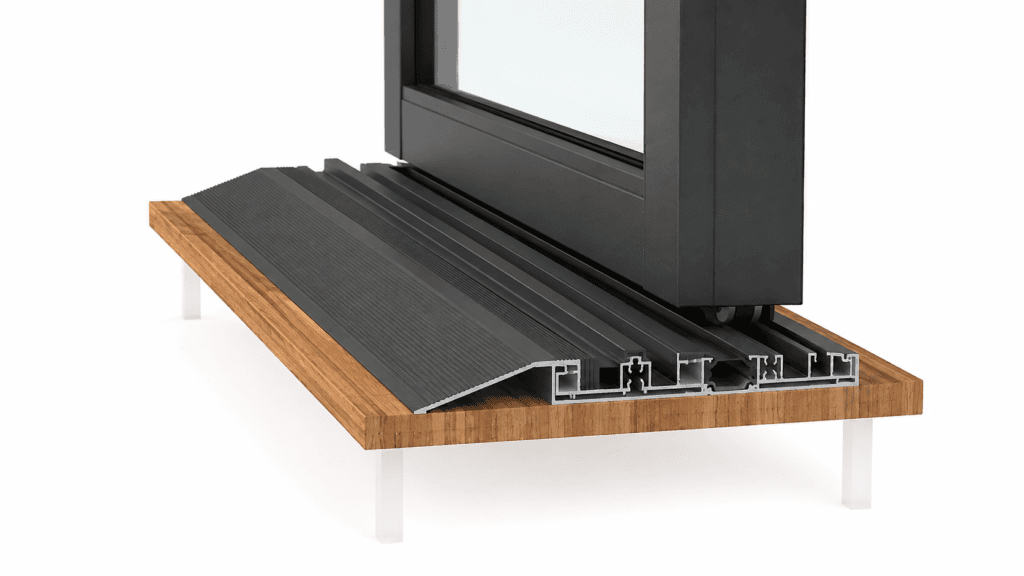
A low-profile sill reduces the height of the track and creates a shallower threshold between the interior and exterior finished floors. It provides a cleaner transition than a raised sill while still maintaining a defined door track.
BEST FOR
Patio and residential openings where a cleaner transition is desired without fully recessing the track into the floor construction.
GOOD TO KNOW
Lowering the sill can improve the transition and reduce the step at the opening, but it generally provides less inherent water management than a raised sill. Exterior exposure and the surrounding floor elevations should be considered carefully.
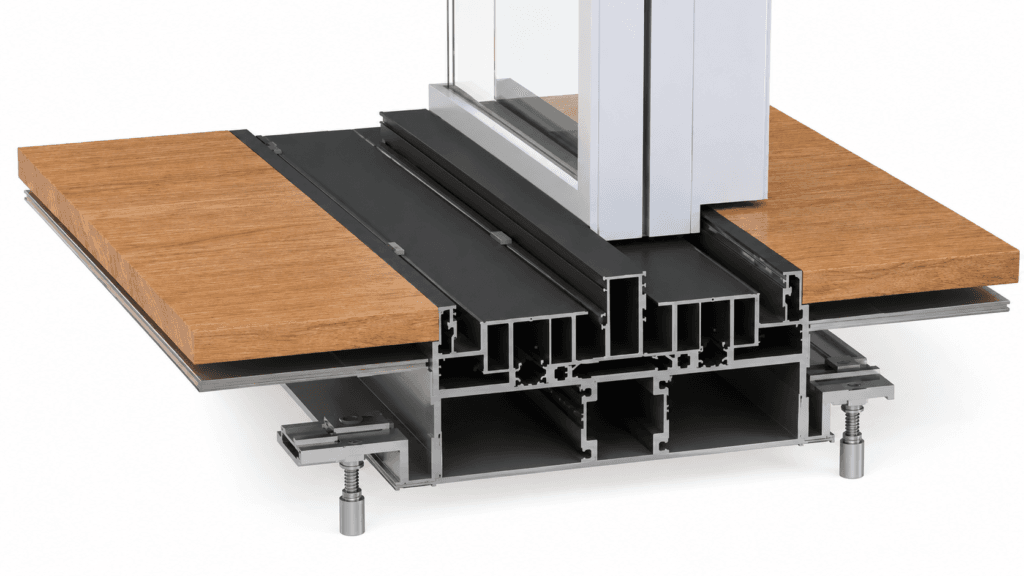
03 – RECESSED DRAINAGE TRACK
A recessed drainage track sets the operating channel below the finished floor level. The track remains visibly open at the surface, allowing the rollers or guides to travel within the channel while water is collected and directed to weep holes or drainage outlets below.
BEST FOR
Large sliding systems where a nearly flush transition is wanted while maintaining a dedicated and accessible drainage channel.
GOOD TO KNOW
The recessed trough must be coordinated with waterproofing, drainage outlets and the supporting floor construction. Dirt and debris can also collect in the exposed channel, so periodic cleaning may be required.
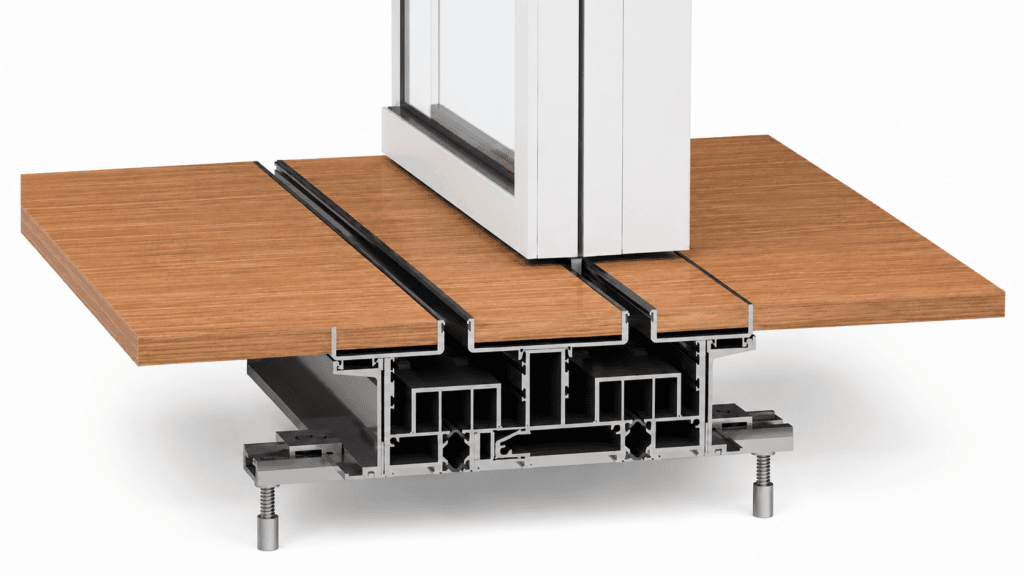
04 – CONCEALED / FINISH-FLOOR TRACK
A concealed track recesses the operating and drainage components below the finished floor while allowing tile, stone, wood or another finish material to continue over much of the track assembly. Only a narrow slot remains visible for the door hardware or panel guide to travel through.
BEST FOR
High-end architectural projects where the goal is a minimal, nearly continuous floor finish across the door opening.
GOOD TO KNOW
The clean appearance requires careful coordination between the door system, flooring, drainage and waterproofing. The exact track-cover and drainage design varies by manufacturer, so the finished floor should be detailed around the selected system rather than assumed in advance.
IMPORTANT
A recessed or visually flush track does not mean the opening has no drainage system. Exterior installations still need a controlled path for water to enter the sill, move through the drainage chamber and discharge to the exterior without reaching the interior floor.
DRAINAGE & WEATHER PERFORMANCE
Plan for Water Before It Reaches the Door
Large glass door systems are especially sensitive to exterior exposure because the opening is wide and the sill sits directly at the transition between indoors and outdoors. Good performance depends on more than the door itself; drainage, floor elevations, weather seals and surrounding construction all work together.
01 — EXTERIOR FLOOR SLOPE
Exterior paving should direct surface water away from the opening rather than toward the sill. Even a well-designed drainage track can be overwhelmed if surrounding surfaces continuously send water toward the door.
02 — SILL DRAINAGE
Raised and recessed drainage systems collect water within or around the sill and direct it back to the exterior through weeps, outlets or concealed drainage paths. Those paths need to remain open and properly coordinated with the surrounding construction.
03 — WEATHER SEALS
Interlocks, gaskets, brushes and compression seals help limit air and water movement around the panels. Their effectiveness depends on panel alignment, hardware adjustment and the specific door system.
04 — EXPOSURE & OVERHANGS
A protected opening under a roof or deep overhang experiences very different conditions from a door exposed directly to wind-driven rain. Exterior exposure should be considered when selecting the sill and door configuration.
GOOD TO KNOW
The door should be treated as part of the building envelope rather than as a standalone product. The sill, waterproofing, exterior paving, drainage and surrounding wall construction all need to work together to manage water.
PANEL SIZE & HARDWARE
Larger Panels Need More Than Just a Bigger Opening
As glass panels become taller and wider, their weight increases quickly. Panel dimensions affect the glass specification, frame design, rollers or carriers, locking hardware, structural support and how easily the door operates every day.
01 — PANEL SIZE & WEIGHT
Large panels can create wider views and fewer vertical sightlines, but heavier glass places greater demands on the frame and operating hardware. Maximum panel dimensions vary by system, glass type and manufacturer.
GOOD TO KNOW
Do not assume every door system can simply be made larger. Oversized panels may require thicker glass, stronger framing or a different product series altogether.
02 — ROLLERS & CARRIERS
Sliding systems rely on rollers or overhead carriers to move heavy panels smoothly along the track. Hardware capacity, adjustment and alignment become increasingly important as panel size and weight increase.
GOOD TO KNOW
Quality hardware can make a large panel feel surprisingly easy to move, while poor alignment or worn components can make even a smaller door difficult to operate.
03 — HANDLES, LOCKS & OPERATION
Handles and locking hardware need to provide enough leverage to move, close and secure the panel comfortably. Larger systems may use specialized handles, multipoint locks or hardware that helps pull the panel tightly against the weather seals.
GOOD TO KNOW
Test the actual operating system whenever possible. Two doors with similar dimensions can feel very different depending on panel weight, roller design, hardware and installation quality.
IMPORTANT
Panel size should be selected together with the door system rather than independently. Glass weight, hardware capacity, structural support and manufacturer limits all need to work together.
BEFORE YOU ORDER
Confirm the Opening Before the Door Is Fabricated
Large door systems are difficult and expensive to correct after fabrication. Before ordering, confirm the opening dimensions, structure, track condition, drainage, finished floor elevations and the space required for the panels to operate and stack.
☐ Finished opening width and height confirmed
☐ Header and surrounding structure reviewed
☐ Door configuration and panel direction finalized
☐ Stacking or pocket location confirmed
☐ Panel sizes comply with manufacturer limits
☐ Top-hung or bottom-running support method confirmed
☐ Interior and exterior floor elevations coordinated
☐ Sill or recessed track type selected
☐ Drainage and waterproofing details coordinated
☐ Exterior paving slopes away from the opening
☐ Finished flooring thickness accounted for
☐ Handle, lock and hardware locations confirmed
☐ Screen requirements reviewed
☐ Access for installation and glass handling confirmed
GOOD TO KNOW
Do not order a large door system from rough dimensions alone. Final field conditions, finished floor heights, structural support and the selected sill configuration should all be coordinated with the actual manufacturer details before fabrication begins.
AVOID THESE
Common Large Door Planning Mistakes
Large door systems are unforgiving when the opening, structure or finished floor conditions are not coordinated early. Most problems are easier to avoid before fabrication than to fix after the system arrives.
01 — WRONG PANEL CONFIGURATION
Choosing the door before deciding how the panels should open and stack can lead to awkward circulation, blocked views or insufficient stacking space.
02 — INADEQUATE STRUCTURAL SUPPORT
Top-hung systems place significant loads on the structure above. If the header or supporting framing is not designed for the actual door loads, operation and alignment can suffer.
03 — POOR SILL & FLOOR COORDINATION
Finished floor heights, recessed tracks, drainage and exterior paving all need to be coordinated with the selected sill. Small elevation mistakes can create trip points or water-management problems.
04 — ORDERING TOO EARLY
Fabricating the door before final field dimensions and product details are confirmed can lead to expensive rework, delayed installation or a system that does not fit the opening properly.
GOOD TO KNOW
Large-opening doors should be coordinated as part of the building design, not treated as a late product selection. Panel layout, structure, sill, drainage, flooring and installation access all need to be resolved together.
Bottom Line
Large sliding, folding and stacking door systems should be selected based on more than appearance. Panel operation, structural support, sill design, drainage, finished floor elevations and hardware all affect how well the system performs once installed.
The best results come from coordinating the door system with the surrounding construction before fabrication begins, especially for top-hung, recessed-track and large-panel applications.