
← BACK TO DECKS & OUTDOOR LIVING
DECK STRUCTURE & COMPONENTS
Understand What Holds a Deck Together
A deck is more than the boards you walk on. Footings, posts, beams, joists, ledgers, connections and guards all work together to carry loads and keep the structure stable. Understanding the basic system makes it easier to evaluate an existing deck, plan a new one and recognize details that deserve closer attention.
START WITH THE STRUCTURE
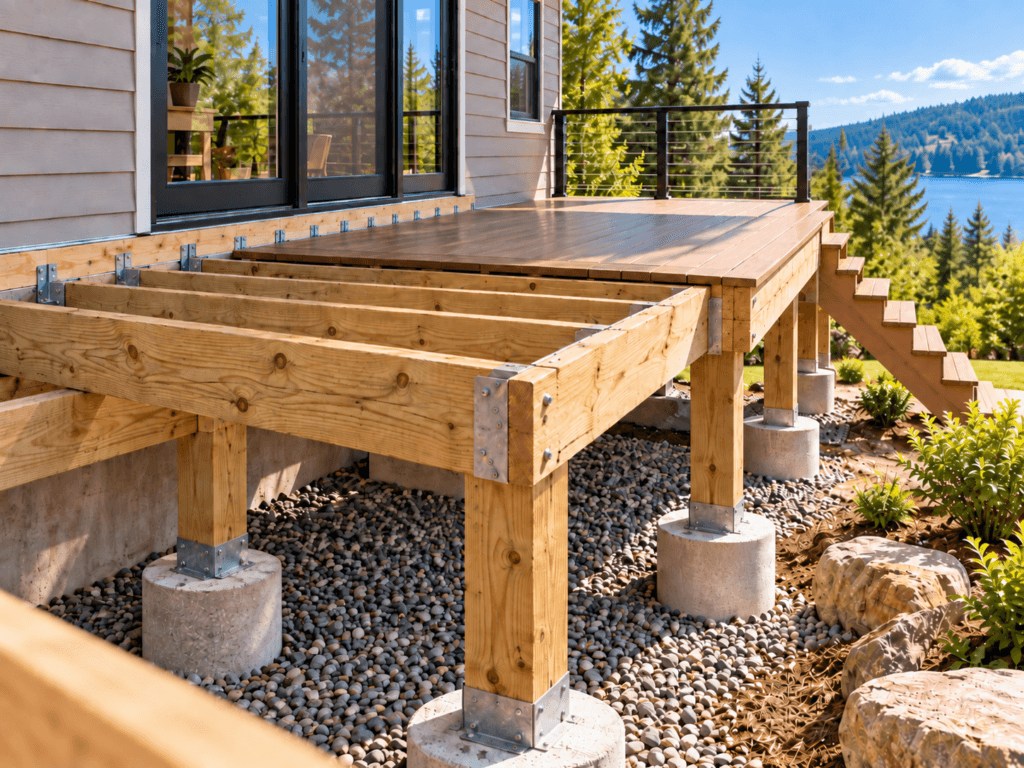
How a Deck Structure Carries Its Load
A deck works as a connected structural system. Weight from people, furniture, decking and the framing itself moves through the joists into beams or a ledger, then through posts and footings into the ground. Each part depends on the next, so undersized framing, weak connections or settlement at the foundation can affect the entire deck even when the surface above still looks fine.
01 — DECKING & JOISTS
Deck boards transfer loads into the joists below. The joists then span between supporting beams or between a beam and ledger, carrying those loads deeper into the structure.
02 — BEAMS
Beams collect the loads from multiple joists and transfer them to the supporting posts. Their size and span have a major effect on how solid the deck feels.
03 — POSTS
Posts carry the beam loads vertically down to the footings. They need solid bearing, proper connections and protection from moisture at the base.
04 — FOOTINGS
Footings spread the deck load into the soil and help resist settlement, uplift and movement. Their size and depth depend on the deck design, soil conditions and local requirements.
GOOD TO KNOW
The weakest part of a deck is not always the largest piece of lumber. Connections between joists, beams, posts, ledgers and footings are critical parts of the load path and deserve the same attention as the framing members themselves.
MAIN COMPONENTS
The Parts That Make Up a Deck
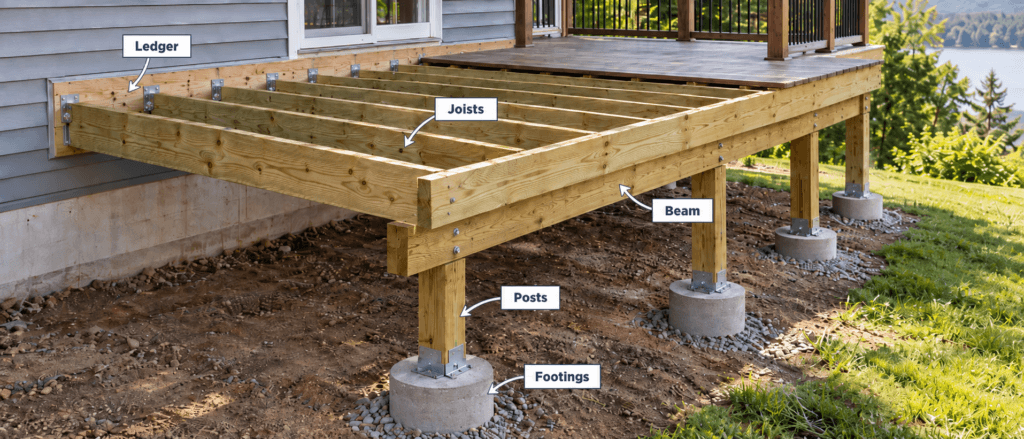
Most residential decks use the same basic group of structural components, even though the size, spacing and connection details vary from project to project.
01 — FOOTINGS
Footings transfer the deck load into the ground. They are typically concrete and sized based on the loads above, soil conditions and local frost-depth requirements.
02 — POSTS
Posts carry loads from the beams down to the footings. They should have solid bearing and secure connections at both the top and bottom.
03 — BEAMS
Beams support the joists and transfer their combined loads into the posts. Depending on the design, beams may be built from multiple pieces of dimensional lumber or engineered products.
04 — JOISTS
Joists span across the deck framing and support the decking above. Joist size and spacing depend on the span, loading and the requirements of the decking material.
05 — LEDGER
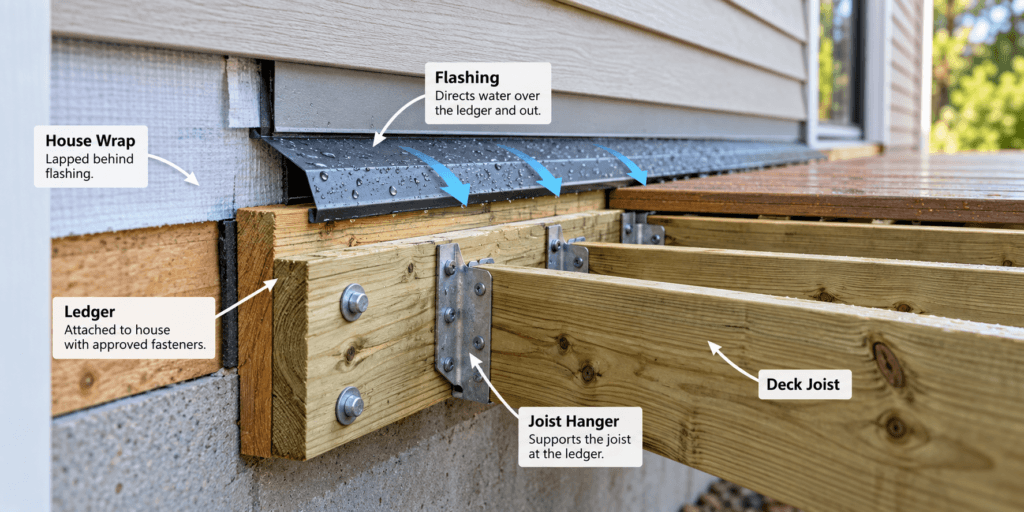
On many attached decks, the ledger connects one side of the framing to the house. Because this connection carries structural loads and sits against the building envelope, attachment and flashing are especially important.
06 — BLOCKING & BRACING
Blocking helps keep joists aligned and can reduce twisting or movement. Bracing may also be used where additional lateral stability is needed.
07 — DECKING
Deck boards form the finished walking surface and transfer loads into the joists below. Material choice affects board spacing, fasteners, joist spacing and long-term maintenance.
08 — GUARDS & STAIRS
Guards protect elevated edges, while stairs provide access between the deck and surrounding grade. Both rely on secure structural connections, not just finish carpentry.
GOOD TO KNOW
Component size and spacing are not universal. Beam spans, joist spans, footing sizes and post spacing should be based on the actual deck design, material properties and applicable local requirements.
ATTACHED VS FREESTANDING
How the Deck Connects to the House
A deck can either be attached to the house or supported as a freestanding structure. Understanding the difference helps clarify how loads are supported, where waterproofing matters most and what details deserve the closest attention during planning or inspection.
ATTACHED DECK
An attached deck uses a ledger or other structural connection at the house to support one side of the framing. Because that connection sits against the building envelope, proper fastening and flashing are especially important. Water intrusion or a weak ledger connection can affect both the deck and the house.
FREESTANDING DECK
A freestanding deck is supported independently with its own posts, beams and footings rather than relying on the house for structural support. This can be useful where attachment is difficult or undesirable, although the deck may require additional framing or bracing to remain stable.
GOOD TO KNOW
A ledger should not simply be fastened through siding. The connection needs to transfer structural loads into the house framing and be detailed so water is directed away from the wall and ledger.
CONNECTIONS MATTER
Fasteners and Hardware Are Part of the Structure
Deck framing depends on more than lumber. Joist hangers, structural screws, bolts, post bases and other connectors transfer loads between components and help keep the deck stable over time. The right hardware also needs to be compatible with treated lumber and the conditions where the deck is built.
JOIST HANGERS & CONNECTORS
Joist hangers and framing connectors support members where simple bearing is not enough. They should be installed with the fasteners specified for that connector rather than substituted with general-purpose screws or nails.
STRUCTURAL FASTENERS
Bolts, structural screws and approved fastening systems are used at ledgers, beams, posts and other critical connections. Fastener type, diameter, spacing and embedment all affect how the connection performs.
POST BASES & CAPS
Post bases connect posts to concrete footings and help keep wood separated from moisture-prone surfaces. Post caps or approved framing connections secure the top of the post to the beam.
WATCH FOR
Corrosion can weaken otherwise sound framing. Hardware and fasteners should be rated for use with pressure-treated lumber and appropriate for the surrounding environment, especially in coastal or consistently wet conditions.
WATER MANAGEMENT
Keep Water Away From Critical Connections
Water is one of the biggest long-term threats to deck framing. Even pressure-treated lumber can deteriorate when moisture is trapped against the wood or allowed to collect at connections. Good detailing helps water drain away and gives the framing a chance to dry between wetting cycles.
LEDGER & HOUSE CONNECTION
The ledger area deserves special attention because it sits directly against the house. Flashing should direct water over and away from the ledger instead of allowing moisture to work behind it or into the wall assembly.
JOISTS & BEAMS
Horizontal framing surfaces can hold water, especially where boards overlap or fasteners penetrate the top of the wood. Proper spacing, drainage and protective detailing can help reduce repeated wetting.
POSTS & BASES
Post ends are especially vulnerable when they stay wet. Metal post bases help separate the wood from concrete and soil, reducing direct moisture exposure at the bottom of the post.
GOOD TO KNOW
Water problems often start at small details such as unprotected end grain, missing flashing or debris trapped between framing members. These areas may be hidden once the deck is finished, so they are easier to address during construction than after damage appears.
STAIRS & GUARDS
Elevated Decks Need Safe Access and Edge Protection
The framing may carry the deck, but stairs and guards are what make it safe to use. These components need solid structural connections because they are exposed to repeated movement, concentrated loads and everyday use.
GUARDS
Guards protect open sides of elevated decks. Posts should be securely tied into the deck framing so the guard does not rely only on the decking or surface fasteners for strength.
STAIRS
Deck stairs need consistent rise and run, adequate width and solid support at both the top and bottom. Stringers, landings and connections should be planned as part of the structure rather than added as an afterthought.
HANDRAILS
Where required, handrails provide a continuous graspable surface along the stair. Their height, shape and attachment should meet local requirements and remain comfortable to use.
WATCH FOR
Loose guard posts, uneven stair risers and weak stringer connections are common problem areas on older decks. Movement in any of these components deserves closer inspection rather than a cosmetic repair alone.
INSPECTING AN EXISTING DECK
Where Problems Often Show Up First
An older deck can look acceptable from above while hidden framing, connections or moisture-prone areas are beginning to fail. A basic inspection should focus on the places where loads transfer, water collects and movement is most likely to develop.
HOUSE CONNECTION
Check the ledger area for loose fasteners, missing or damaged flashing, water staining, soft wood and gaps between the deck and the house.
FRAMING
Look for split joists or beams, sagging, rot at joist ends, loose blocking, corroded connectors and areas where water or debris remains trapped.
POSTS & FOOTINGS
Check for leaning posts, settlement, cracked or displaced footings, rusted post bases and wood that is in direct contact with soil or standing water.
WATCH FOR
Movement matters. A deck that sways, bounces excessively, has loose guards or shows visible separation at structural connections should be evaluated more closely before repairs are limited to the surface.
BEFORE YOU BUILD
Deck Structure & Components Checklist
Before construction begins or an existing deck is repaired, confirm that the main structural components and connections have been reviewed.
□ Footing locations and sizes are confirmed
□ Posts are properly supported and connected
□ Beam size and span are appropriate
□ Joist size and spacing are confirmed
□ Ledger attachment has been reviewed
□ Required blocking and bracing are included
□ Framing lumber is suitable for exterior use
□ Hardware is compatible with treated lumber
□ Joist hangers and connectors are specified
□ Structural fasteners are appropriate for each connection
□ Ledger flashing is properly detailed
□ Water can drain away from framing
□ Post bases are kept above soil and standing water
□ Guard post connections are secure
□ Stair framing and landings are planned
□ Local structural requirements have been checked
Bottom Line
A deck works as a complete structural system. Footings, posts, beams, joists, ledgers, connectors, stairs and guards all depend on one another, and the connections between them are just as important as the lumber itself.
Understanding the basic load path and paying attention to moisture protection, hardware and connection details makes it much easier to recognize sound construction and catch problems before they become serious.