
← BACK TO DECKS & OUTDOOR LIVING
DECK PLANNING & LAYOUT
Plan the Deck Around How You’ll Actually Use It
A good deck layout starts with the house, the yard and what you want the outdoor space to do. Before choosing board colors or railing styles, work through size, elevation, access, furniture, traffic flow and the structural conditions that can shape the project.
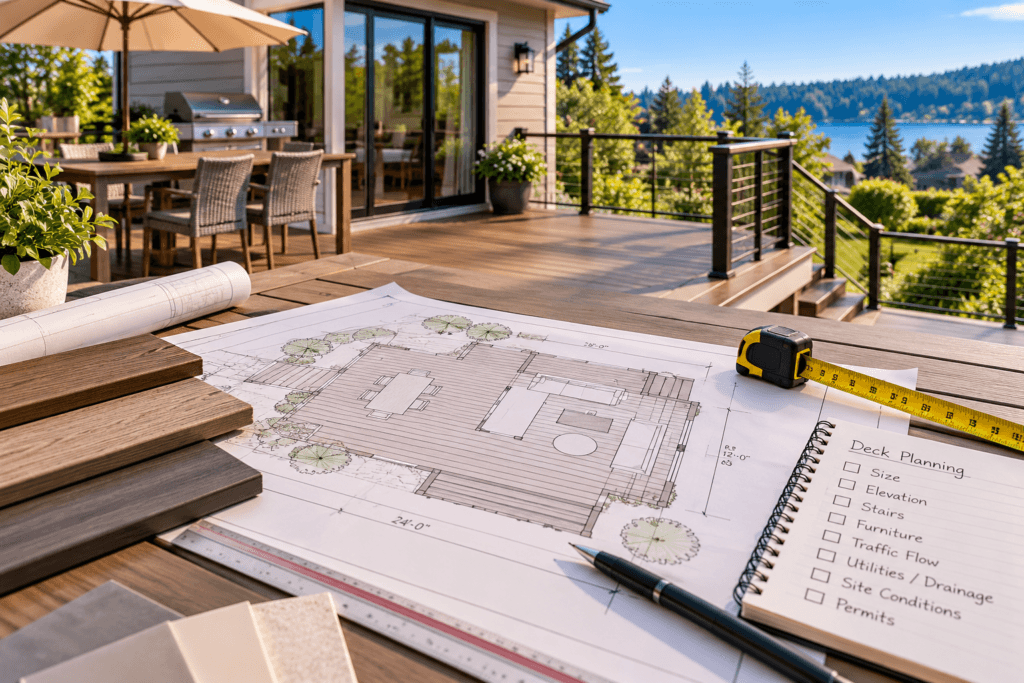
START WITH THE SITE
Start With the House and Yard You Actually Have
Before settling on a deck size or shape, document the conditions that are difficult or expensive to change. Measure exterior doors, windows, grade changes and available yard space, and note utilities, drainage paths, HVAC equipment and other obstacles.
Also look at how the proposed deck will connect to the house. Finished floor height, siding, foundations, roof overhangs and existing concrete can all influence whether a deck can be attached directly to the home or should be designed as a freestanding structure.
PLANNING FRAMEWORK
Six Decisions That Shape a Deck Layout
Before settling on the deck size and shape, work through the decisions that have the biggest effect on how the space will function, connect to the house and fit the site.
01 — HOW WILL YOU USE THE DECK?
Start with the activities the deck needs to support. Dining, grilling, lounging, entertaining and a hot tub all require different amounts of space and may work better in separate zones.
02 — HOW BIG DOES IT REALLY NEED TO BE?
Larger is not automatically better. Size the deck around actual furniture, circulation and use rather than simply filling the available yard.
03 — HOW WILL YOU GET ON AND OFF IT?
Exterior doors, stairs and yard access should feel natural. Avoid layouts that force people through furniture areas or create awkward stair locations.
04 — WHAT ELEVATION MAKES SENSE?
Deck height is usually driven by the house, but grade changes can affect stairs, guards, footings and what happens beneath the deck.
05 — WHERE WILL FURNITURE AND EQUIPMENT GO?
Sketch dining tables, seating, grills and other large items to scale. This helps reveal whether a layout that looks generous on paper will actually function once furnished.
06 — WHAT SITE CONDITIONS AFFECT THE PLAN?
Property setbacks, utilities, drainage, trees, slopes and local requirements can limit where the deck can go or change how it needs to be supported.
LAYOUT EXAMPLES
Common Deck Layouts
The right layout depends on the house, yard, elevation and how you want to use the outdoor space.
01 — SIMPLE RECTANGULAR DECK
A straightforward layout that is efficient to frame, easy to furnish and well suited to many attached residential decks.
02 — L-SHAPED DECK
Wraps around part of the house or separates outdoor activities into distinct zones while still keeping them connected.
03 — MULTILEVEL DECK
Uses two or more elevations to respond to sloping yards, different door heights or separate dining and lounging areas.
04 — GROUND-LEVEL DECK
Built close to grade and often used as an alternative to a patio where a raised structure or major stair system is not needed.
05 — WRAPAROUND DECK
Extends along more than one side of the home, increasing outdoor access and creating multiple seating or viewing areas.
06 — FREESTANDING DECK
Supported independently from the house. This can be useful where attachment is difficult, undesirable or not appropriate for the existing structure.
SPACE & CIRCULATION
Plan Around Furniture, Doors and Traffic Flow
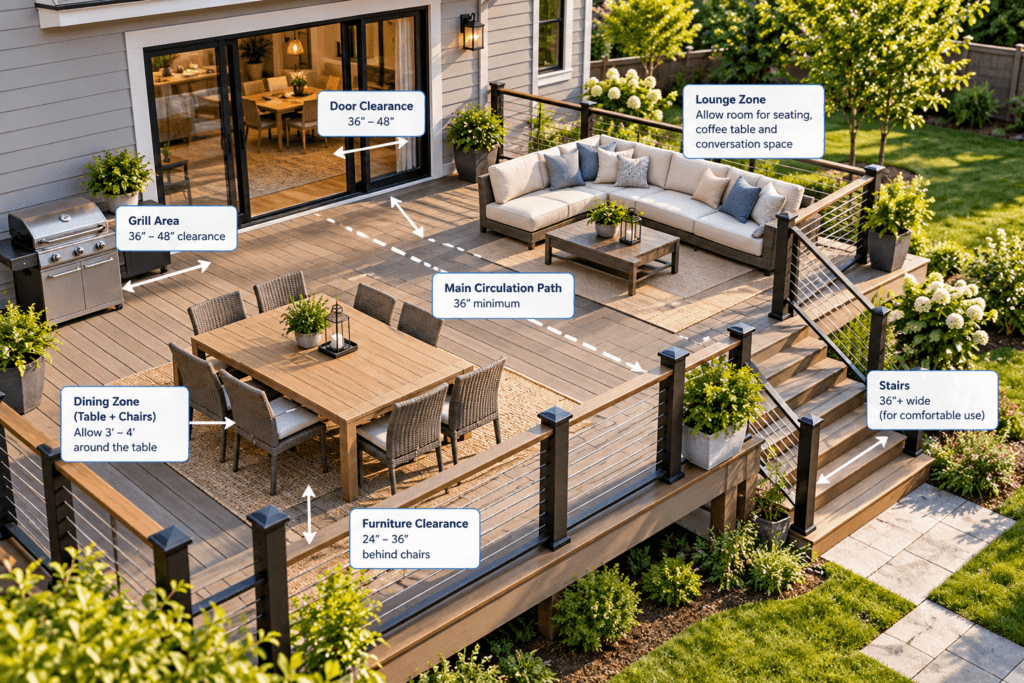
A deck can meet its overall size target and still feel cramped if furniture and walking paths were not considered early. Lay out the major pieces before finalizing dimensions.
- Leave a comfortable path between exterior doors and stairs.
- Allow chairs to pull away from dining tables without blocking circulation.
- Keep grills away from crowded seating and primary travel paths.
- Avoid placing stair openings where people naturally want to arrange furniture.
- Consider how open doors affect usable deck space.
- Leave room around planters, storage boxes and other permanent accessories.
- Think about how people move between the deck and the yard.
- Account for future features such as shade structures or an outdoor kitchen.
GOOD TO KNOW
Deck square footage tells you how large the platform is, but not how usable it will feel. A slightly smaller deck with clear circulation and well-planned furniture zones can work better than a larger deck with awkward access.
AVOID THESE
Common Deck Planning Mistakes
01 — MAKING THE DECK TOO SMALL
A deck may look adequate before furniture is added but become cramped once chairs, tables and circulation space are accounted for.
02 — IGNORING DOOR SWINGS AND ACCESS
Exterior doors and screen doors can interfere with furniture or circulation if their operating space is not considered in the layout.
03 — PUTTING STAIRS IN THE WRONG PLACE
Stairs should connect naturally to the yard. Poor placement can consume usable deck space or create an awkward route around furniture.
04 — FORGETTING THE SPACE BELOW
Elevated decks affect windows, walkways, drainage and usable space underneath. Consider what happens below the deck as part of the layout.
05 — PLANNING FEATURES TOO LATE
Hot tubs, pergolas, outdoor kitchens and heavy planters may affect framing, footings or clearances. Decide on major features before structural design is finalized.
06 — IGNORING SUN, SHADE AND WEATHER
A deck that receives intense afternoon sun or prevailing wind may be uncomfortable even if the layout works well. Orientation matters when deciding where to place dining and lounge areas.
BEFORE YOU BUILD
Deck Planning Checklist
Before approving the layout, confirm that the site, dimensions and major uses have all been considered.
□ Overall deck dimensions are confirmed
□ Exterior door locations are shown
□ Finished deck elevation is established
□ Stair location and landing area are planned
□ Furniture sizes and locations are considered
□ Grill or cooking area has been identified
□ Property setbacks have been checked
□ Utilities and exterior equipment are accounted for
□ Drainage around the house is considered
□ Guard and stair requirements are understood
□ Major shade structures are planned
□ Hot tubs or other heavy loads are identified
□ Access for construction and material delivery is available
□ Permit requirements have been checked
Bottom Line
Good deck planning is mostly about solving problems before construction begins. Start with the house and site, then work through size, elevation, access, furniture and circulation. A layout that works well on paper and accounts for the structure underneath is much easier to build and more comfortable to use once the deck is finished.